
Peter Klebenow
RE/MAX Advantage Realty
(667) 239-8685
231 Total Sales
1 in South Clifton Park
$32,500 Price
Estimated Value: $130,000 - $156,206
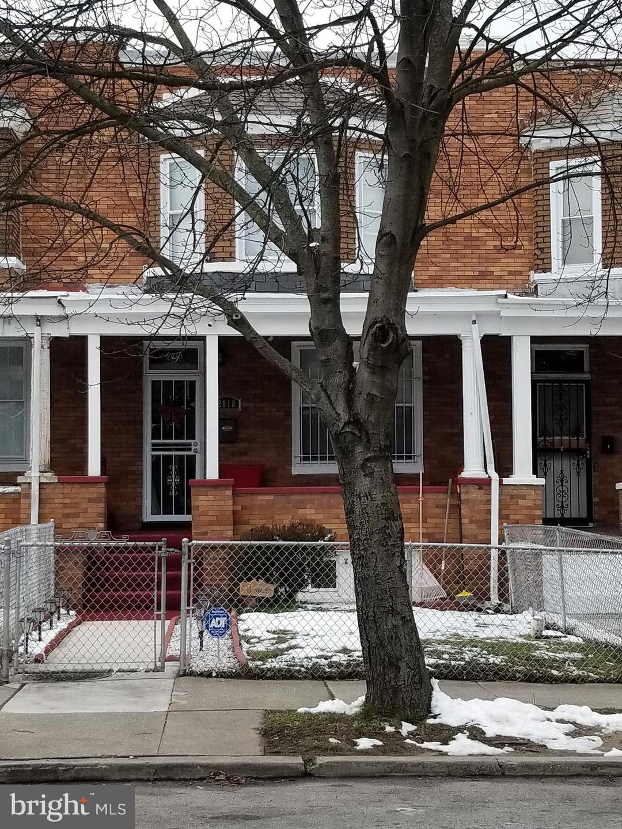
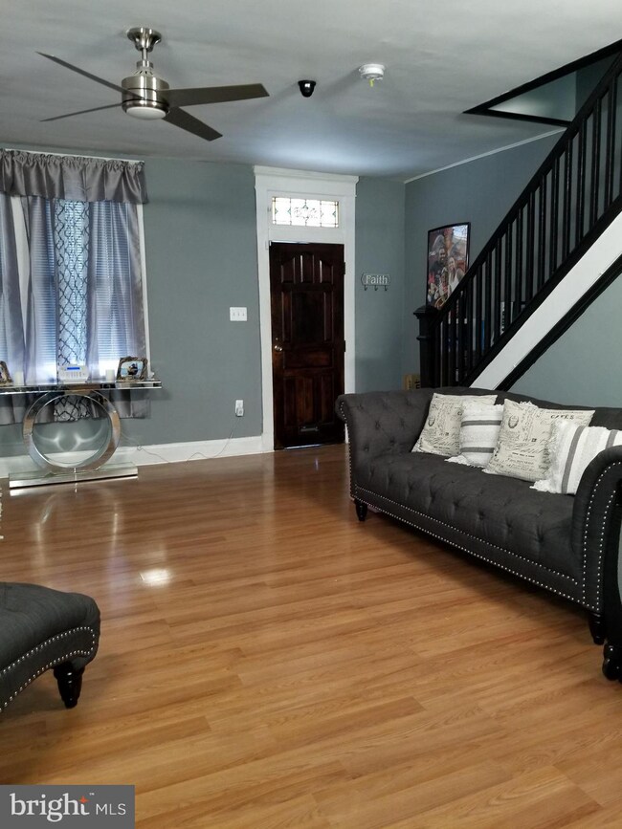
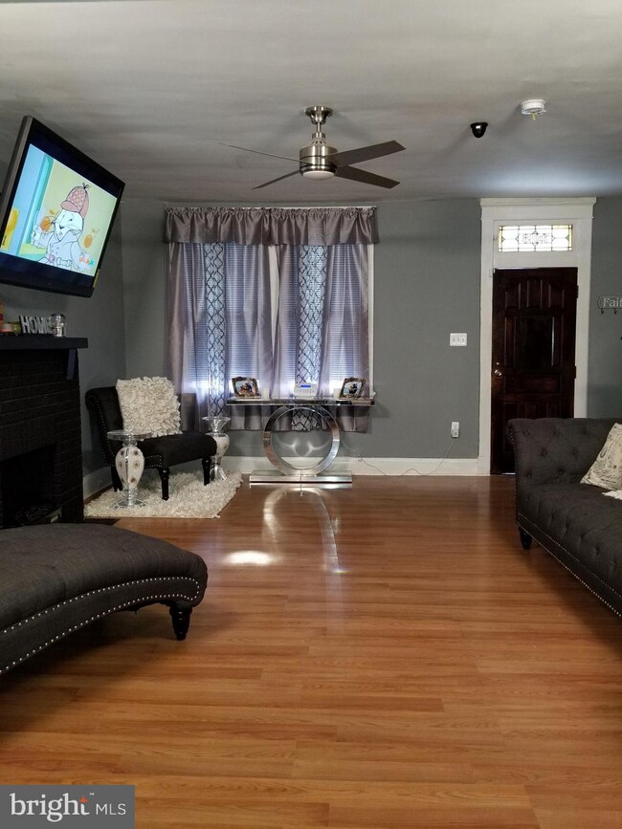
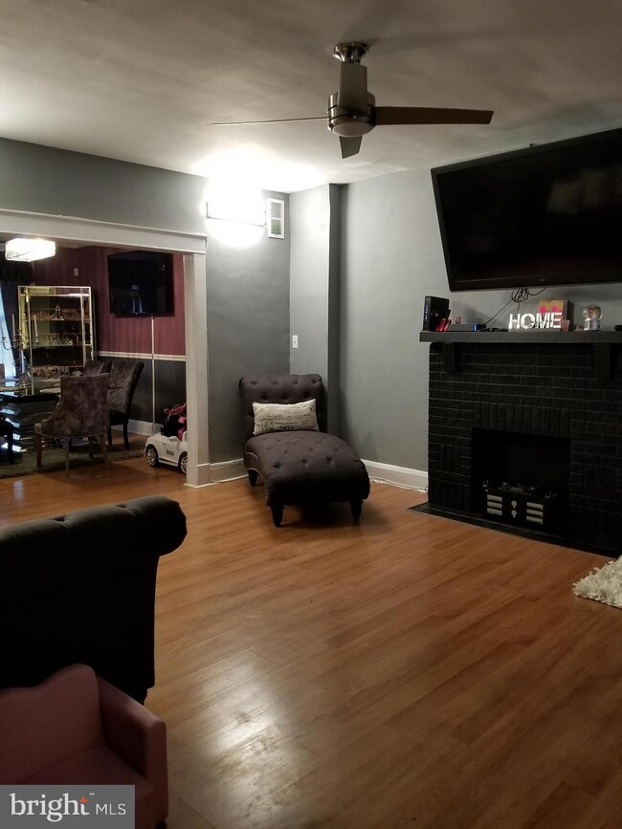
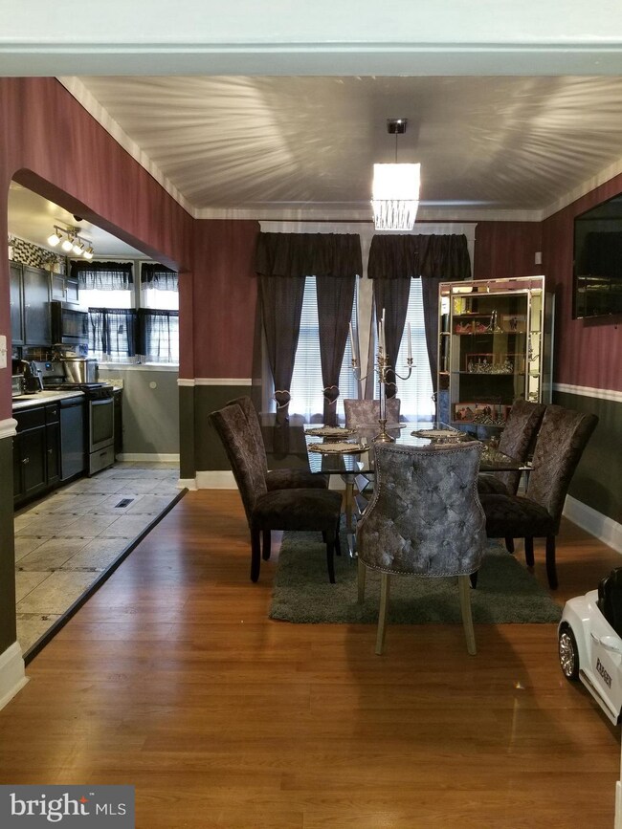
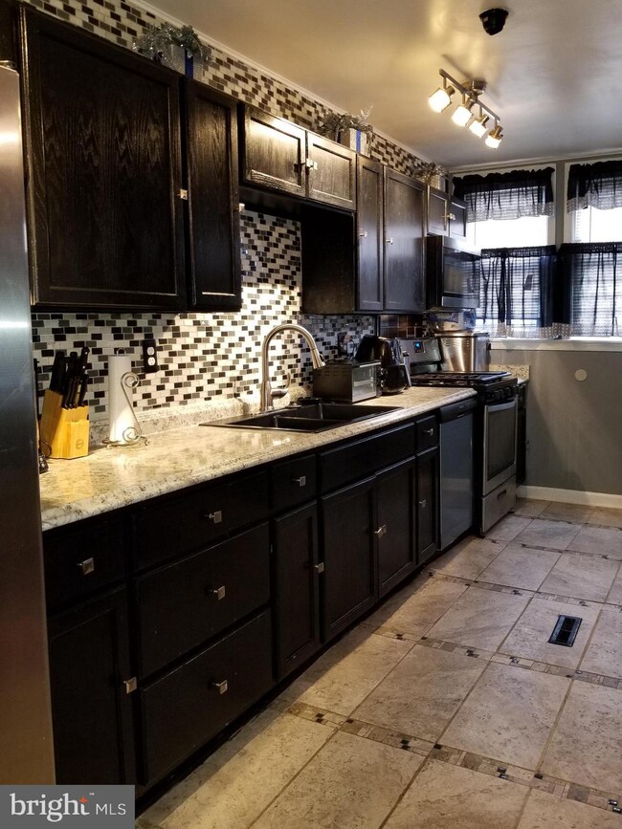
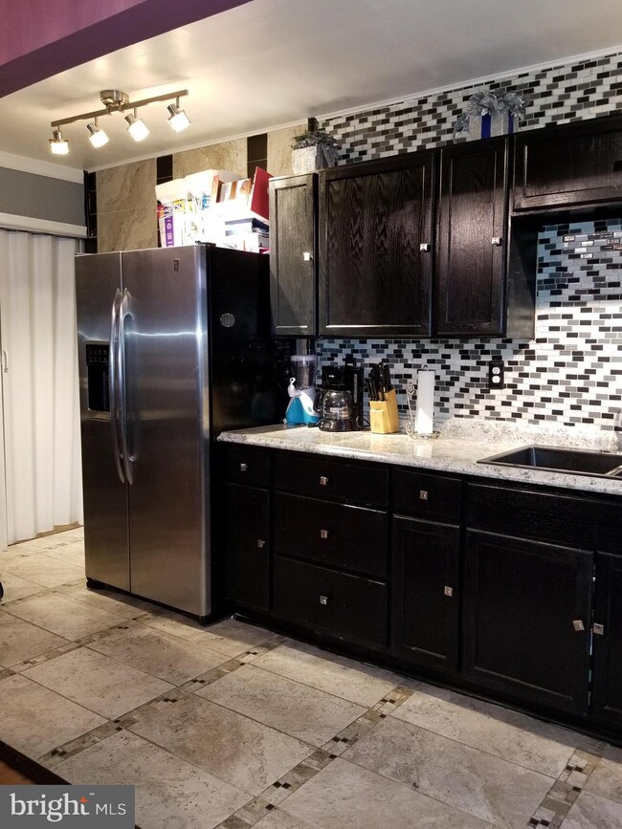
Welcome Home! Check out this beautifully renovated home in the heart of East Baltimore! Home boasts 3 bedrooms, 2 full baths w/ jacuzzi in basement. Separate dining room, great for family gatherings. Corian countertop, stainless steel appliances, Wood floors, and central air. Fully finished basement w/ bar that's great for entertaining. Backyard and 1 car garage. Security alarm system included! Home is accessible to buses, schools, and grocery. Stop by today, you won't be disappointed!
Last Agent to Sell the Property
(443) 627-2900 howardcounty@penfedrealty.com Berkshire Hathaway HomeServices PenFed Realty License #603688 Listed on: 01/19/2019
Co-Listed By
ANITA LAWSON
alawson@kw.com Keller Williams Legacy
Last Buyer's Agent
(410) 580-0606 dkempkna@gmail.com Kemp & Associates Real Estate License #606562
We collect this data history from publicly available records. To have your information removed, we recommend requesting removal directly through your county’s website.
Peter Klebenow
RE/MAX Advantage Realty
(667) 239-8685
231 Total Sales
1 in South Clifton Park
$32,500 Price
Vinny Steo
Your Home Sold Guaranteed Realty
(410) 267-4216
288 Total Sales
1 in South Clifton Park
$60,000 Price
Wayne Davis
United Real Estate Executives
(667) 771-5642
130 Total Sales
1 in South Clifton Park
$170,000 Price
William Savage
Keller Williams Legacy
(443) 543-8874
188 Total Sales
1 in South Clifton Park
$138,000 Price
Joseph DeSimone
Cummings & Co. Realtors
(667) 217-1286
112 Total Sales
1 in South Clifton Park
$29,000 Price
Cesar Tellez
Samson Properties
(443) 903-2573
135 Total Sales
4 in South Clifton Park
$45K - $183K Price Range
We collect this data history from publicly available records. To have your information removed, we recommend requesting removal directly through your county’s website.
| Date | Buyer | Sale Price | Title Company |
|---|---|---|---|
| $95,000 | Integrity Title & Escrow Co | ||
| $18,000 | None Available | ||
| -- | None Available | ||
| $95,000 | -- |
We collect this data history from publicly available records. To have your information removed, we recommend requesting removal directly through your county’s website.
| Date | Status | Borrower | Loan Amount |
|---|---|---|---|
| Open | $86,149 | ||
| Previous Owner | $94,242 |
We collect this data history from publicly available records. To have your information removed, we recommend requesting removal directly through your county’s website.
| Date | Event | Price | List to Sale | Price per Sq Ft | Prior Sale |
|---|---|---|---|---|---|
| 04/16/2019 04/16/19 | Sold | $95,000 | +3.3% | $43 / Sq Ft | |
| 01/19/2019 01/19/19 | Pending | -- | -- | -- | |
| 01/19/2019 01/19/19 | For Sale | $92,000 | +411.1% | $41 / Sq Ft | |
| 06/15/2017 06/15/17 | Sold | $18,000 | +12.5% | $31 / Sq Ft | View Prior Sale |
| 05/22/2017 05/22/17 | Pending | -- | -- | -- | |
| 05/11/2017 05/11/17 | For Sale | $16,000 | -- | $28 / Sq Ft |
We collect this data history from publicly available records. To have your information removed, we recommend requesting removal directly through your county’s website.
| Year | Tax Paid | Tax Assessment Tax Assessment Total Assessment is a certain percentage of the fair market value that is determined by local assessors to be the total taxable value of land and additions on the property. | Land | Improvement |
|---|---|---|---|---|
| 2025 | $1,010 | $60,000 | $12,000 | $48,000 |
| 2024 | $1,010 | $60,000 | $12,000 | $48,000 |
| 2023 | $1,093 | $60,000 | $12,000 | $48,000 |
| 2022 | $847 | $92,400 | $20,000 | $72,400 |
| 2021 | $1,572 | $66,600 | $0 | $0 |
| 2020 | $758 | $40,800 | $0 | $0 |
| 2019 | $352 | $15,000 | $3,000 | $12,000 |
| 2018 | $354 | $15,000 | $3,000 | $12,000 |
| 2017 | $354 | $15,000 | $0 | $0 |
| 2016 | $355 | $15,000 | $0 | $0 |
| 2015 | $355 | $15,000 | $0 | $0 |
| 2014 | $355 | $15,000 | $0 | $0 |
Seller's Agent in 2019
Tiavonde Jones
BHHS PenFed (actual)
(410) 493-6653
32 Total Sales
A
Seller Co-Listing Agent in 2019
ANITA LAWSON
Keller Williams Legacy
Buyer's Agent in 2019
Lashawn Brooks
Kemp & Associates Real Estate
(410) 428-8046
50 Total Sales
M
Seller's Agent in 2017
Mr. Craig W Wachter
Coldwell Banker (NRT-Southeast-MidAtlantic)
Seller Co-Listing Agent in 2017
Artur Son
Bay View Realty
(301) 979-1820
63 Total Sales
Source: Bright MLS
MLS Number: MDBA305234
APN: 4158-041
Disclaimer: Certain information contained herein is derived from information provided by parties other than Homes.com. All information provided is deemed reliable, but is not guaranteed to be accurate and should be independently verified.
The data relating to real estate for sale on this website appears in part through the BRIGHT Internet Data Exchange program, a voluntary cooperative exchange of property listing data between licensed real estate brokerage firms, and is provided by BRIGHT through a licensing agreement.
Listing information is from various brokers who participate in the Bright MLS IDX program and not all listings may be visible on the site.
The property information being provided on or through the website is for the personal, non-commercial use of consumers and such information may not be used for any purpose other than to identify prospective properties consumers may be interested in purchasing.
Some properties which appear for sale on the website may no longer be available because they are for instance, under contract, sold or are no longer being offered for sale.
Property information displayed is deemed reliable but is not guaranteed.
Copyright 2026 Bright MLS, Inc.
Ask me questions while you tour the home.