
Milagrosa A. Navarro
My Home Group Real Estate
(602) 755-3004
16 Total Sales
1 in North Mountain Village
$850,000 Price
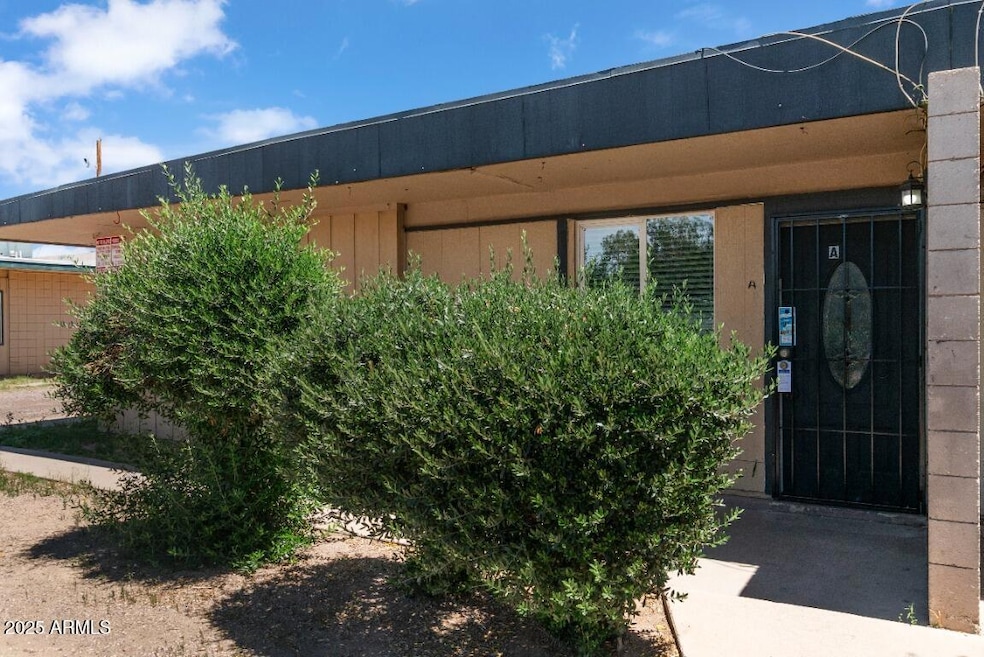

This fully occupied four-plex delivers strong, reliable performance with a current cap rate above 7 percent. It is a rare opportunity to secure a stabilized multifamily asset in a high-demand Phoenix corridor, offering immediate cash flow from day one. Each unit is tenant-occupied with consistent rental history, making this a smart addition to any investment portfolio. Buyers seeking to owner-occupy can also utilize FHA financing, allowing one unit to serve as a primary residence while the remaining three generate income to offset monthly expenses. The property offers straightforward, low-drama operations and sits near major freeways, employment centers, and everyday conveniences. This building excels where it counts: dependable returns, strong occupancy, and long-term investment potential. Opportunities at this price point with proven performance are increasingly hard to find. This is a solid, income-producing asset ready for its next owner!
We collect this data history from publicly available records. To have your information removed, we recommend requesting removal directly through your county’s website.
Milagrosa A. Navarro
My Home Group Real Estate
(602) 755-3004
16 Total Sales
1 in North Mountain Village
$850,000 Price
Michelle Kozak
The Ave Collective
(888) 619-9748
102 Total Sales
4 in North Mountain Village
$360K - $440K Price Range
Kirsten Myers
REMAX SUMMIT PROPERTIES
(623) 343-3629
102 Total Sales
1 in North Mountain Village
$275,000 Price
Jeff Setlow
eXp Realty
(855) 976-9529
41 Total Sales
2 in North Mountain Village
$308K - $352K Price Range
Eric Maschue
Real Broker
(623) 254-5524
23 Total Sales
2 in North Mountain Village
$355K - $432K Price Range
Scottie Brown
Keller Williams Integrity First Realty
(877) 525-3130
72 Total Sales
1 in North Mountain Village
$280,000 Price
We collect this data history from publicly available records. To have your information removed, we recommend requesting removal directly through your county’s website.
| Date | Event | Price | List to Sale | Price per Sq Ft |
|---|---|---|---|---|
| 04/24/2026 04/24/26 | Sold | $520,000 | -5.3% | $578 / Sq Ft |
| 04/03/2026 04/03/26 | Pending | -- | -- | -- |
| 04/01/2026 04/01/26 | Price Changed | $549,000 | -8.3% | $610 / Sq Ft |
| 04/01/2026 04/01/26 | For Sale | $599,000 | 0.0% | $666 / Sq Ft |
| 03/12/2026 03/12/26 | Pending | -- | -- | -- |
| 03/02/2026 03/02/26 | For Sale | $599,000 | 0.0% | $666 / Sq Ft |
| 02/20/2026 02/20/26 | Pending | -- | -- | -- |
| 02/19/2026 02/19/26 | For Sale | $599,000 | 0.0% | $666 / Sq Ft |
| 01/11/2026 01/11/26 | Pending | -- | -- | -- |
| 12/04/2025 12/04/25 | For Sale | $599,000 | -- | $666 / Sq Ft |
We collect this data history from publicly available records. To have your information removed, we recommend requesting removal directly through your county’s website.
| Year | Tax Paid | Tax Assessment Tax Assessment Total Assessment is a certain percentage of the fair market value that is determined by local assessors to be the total taxable value of land and additions on the property. | Land | Improvement |
|---|---|---|---|---|
| 2025 | $1,825 | $14,363 | ||
| 2024 | $1,725 | $13,679 | ||
| 2023 | $1,725 | $38,310 | $7,660 | $30,650 |
| 2022 | $1,668 | $26,460 | $5,290 | $21,170 |
| 2021 | $1,690 | $24,810 | $4,960 | $19,850 |
| 2020 | $1,648 | $22,810 | $4,560 | $18,250 |
| 2019 | $1,618 | $19,930 | $3,980 | $15,950 |
| 2018 | $1,575 | $16,300 | $3,260 | $13,040 |
| 2017 | $1,567 | $15,270 | $3,050 | $12,220 |
| 2016 | $1,539 | $14,760 | $2,950 | $11,810 |
| 2015 | $1,425 | $14,450 | $2,890 | $11,560 |
Seller's Agent in 2026
John Galaviz
eXp Realty
(623) 215-5659
1 in this area
121 Total Sales
KM
Buyer's Agent in 2026
Kevin McGowin
Go Win Property Management
(480) 496-9001
5 in this area
32 Total Sales
Source: Arizona Regional Multiple Listing Service (ARMLS)
MLS Number: 6953868
APN: 149-04-015
Disclaimer: Certain information contained herein is derived from information provided by parties other than Homes.com. All information provided is deemed reliable, but is not guaranteed to be accurate and should be independently verified.
All information should be verified by the recipient and none is guaranteed as accurate by ARMLS
Listing Information presented by local MLS brokerage: Ten-X, local REALTOR®- Arlene Richardson - (888)-952-6393
Ask me questions while you tour the home.