
Jennifer Bartone
Harbor Realty
(440) 291-5469
188 Total Sales
118 in Ashtabula
$10K - $569K Price Range


Estimated Value: $225,973
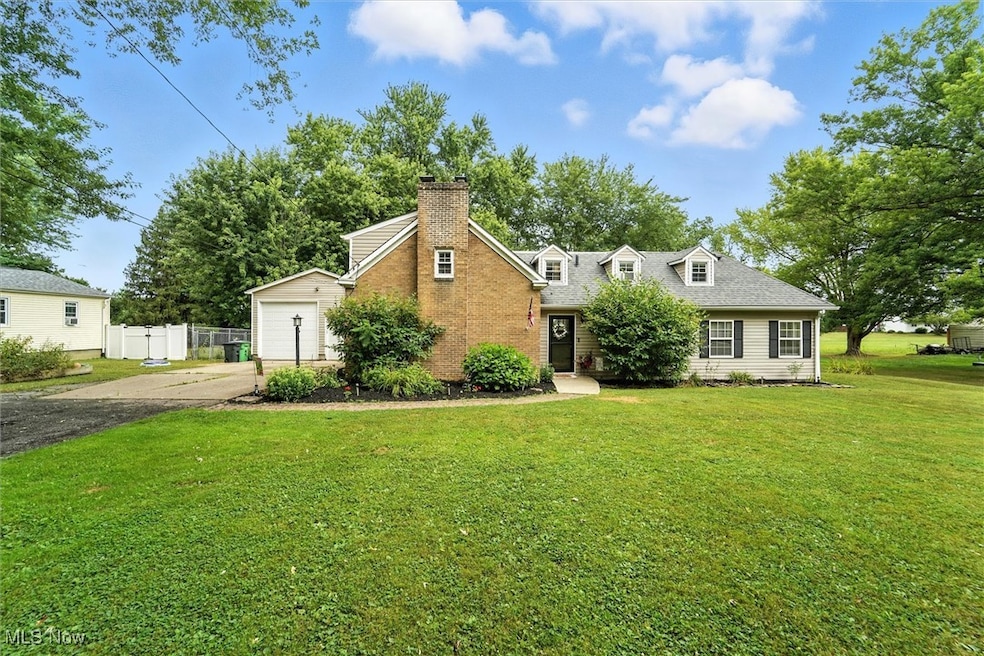
Welcome to this spacious 4-bedroom, 2-bathroom home located in the Buckeye Local School District! Nestled on a dead-end road with just over 1 acre, this property offers privacy, low traffic, and plenty of room to enjoy both indoors and out. The main floor features a full bathroom, the primary bedroom, and access to the fenced-in backyard. Upstairs, you'll find another full bathroom and additional bedrooms, offering comfort and privacy for all. Enjoy the extra storage or workspace behind the garage, plus a full basement ready for your finishing touches, hobbies, or more storage. This home combines the peace of a spacious lot with the convenience of location. Whether you're looking for room to roam or space to personalize, 2019 E 52nd has it all. Don’t miss your chance to make this house your home! Schedule your showing today!
Last Agent to Sell the Property
Assured Real Estate Brokerage Email: 440-576-7355, info@assuredrealestateoh.com License #2023004574 Listed on: 07/30/2025
Co-Listed By
Assured Real Estate Brokerage Email: 440-576-7355, info@assuredrealestateoh.com License #2024006224
We collect this data history from publicly available records. To have your information removed, we recommend requesting removal directly through your county’s website.
Jennifer Bartone
Harbor Realty
(440) 291-5469
188 Total Sales
118 in Ashtabula
$10K - $569K Price Range
Jennifer Abron
EXP Realty, LLC.
(234) 230-7439
26 Total Sales
1 in Ashtabula
$83,000 Price
Michael Cancelliere
Howard Hanna
(216) 238-0647
75 Total Sales
1 in Ashtabula
$162,000 Price
Paul Gall
RE/MAX Rising
(216) 999-4803
20 Total Sales
1 in Ashtabula
$168,000 Price
Kathy Holmes
All Points Realty
(440) 336-8794
136 Total Sales
22 in Ashtabula
$18K - $169K Price Range
Michelle Federico
EXP Realty, LLC.
(440) 306-7025
101 Total Sales
1 in Ashtabula
$225,000 Price
We collect this data history from publicly available records. To have your information removed, we recommend requesting removal directly through your county’s website.
| Date | Buyer | Sale Price | Title Company |
|---|---|---|---|
| $205,000 | First Source Title | ||
| Kelsey Amber | $142,300 | Chicago Title | |
| Cicon Jarred | $2,876 | None Available | |
| Ashbrook William E | $83,500 | -- |
We collect this data history from publicly available records. To have your information removed, we recommend requesting removal directly through your county’s website.
| Date | Status | Borrower | Loan Amount |
|---|---|---|---|
| Open | $198,850 | ||
| Closed | Kelsey Amber | $145,757 | |
| Previous Owner | Ashbrook William E | $112,000 | |
| Previous Owner | Ashbrook William E | $28,000 | |
| Previous Owner | Ashbrook William E | $10,000 | |
| Previous Owner | Ashbrook William E | $105,600 |
We collect this data history from publicly available records. To have your information removed, we recommend requesting removal directly through your county’s website.
| Date | Event | Price | List to Sale | Price per Sq Ft | Prior Sale |
|---|---|---|---|---|---|
| 10/09/2025 10/09/25 | Sold | $205,000 | -10.8% | $114 / Sq Ft | |
| 07/30/2025 07/30/25 | For Sale | $229,900 | +61.6% | $128 / Sq Ft | |
| 07/19/2019 07/19/19 | Sold | $142,300 | -1.9% | $79 / Sq Ft | View Prior Sale |
| 05/29/2019 05/29/19 | Pending | -- | -- | -- | |
| 05/16/2019 05/16/19 | Price Changed | $144,995 | -3.3% | $81 / Sq Ft | |
| 05/01/2019 05/01/19 | For Sale | $149,900 | -- | $84 / Sq Ft |
We collect this data history from publicly available records. To have your information removed, we recommend requesting removal directly through your county’s website.
| Year | Tax Paid | Tax Assessment Tax Assessment Total Assessment is a certain percentage of the fair market value that is determined by local assessors to be the total taxable value of land and additions on the property. | Land | Improvement |
|---|---|---|---|---|
| 2025 | $6,066 | $68,260 | $8,020 | $60,240 |
| 2024 | $6,032 | $68,260 | $8,020 | $60,240 |
| 2023 | $3,019 | $68,260 | $8,020 | $60,240 |
| 2022 | $2,444 | $47,710 | $6,160 | $41,550 |
| 2021 | $2,466 | $47,710 | $6,160 | $41,550 |
| 2020 | $2,466 | $47,710 | $6,160 | $41,550 |
| 2019 | $1,983 | $35,700 | $7,630 | $28,070 |
| 2018 | $1,901 | $35,350 | $7,280 | $28,070 |
| 2017 | $1,873 | $40,990 | $8,440 | $32,550 |
| 2016 | $1,707 | $32,770 | $6,760 | $26,010 |
| 2015 | $3,622 | $32,770 | $6,760 | $26,010 |
| 2014 | $3,617 | $32,770 | $6,760 | $26,010 |
| 2013 | $5,658 | $34,410 | $6,720 | $27,690 |
Seller's Agent in 2025
Emily Hagerdon
Assured Real Estate
(440) 855-7149
29 Total Sales
BH
Seller Co-Listing Agent in 2025
Brandon Hagerdon
Assured Real Estate
(440) 812-5509
16 Total Sales
Buyer's Agent in 2025
Clorice Vines
McDowell Homes Real Estate Services
(440) 812-2542
1,093 Total Sales
Buyer Co-Listing Agent in 2025
Courtney Sowry
McDowell Homes Real Estate Services
(440) 228-8860
91 Total Sales
JB
Buyer's Agent in 2019
Joshua Bleil
Deleted Agent
Source: MLS Now
MLS Number: 5144079
APN: 030480006000
Disclaimer: Certain information contained herein is derived from information provided by parties other than Homes.com. All information provided is deemed reliable, but is not guaranteed to be accurate and should be independently verified.
IDX information is provided exclusively for personal, non-commercial use, and may not be used for any purpose other than to identify prospective properties consumers may be interested in purchasing. Information is deemed reliable but not guaranteed.
Ask me questions while you tour the home.