NOT LISTED FOR SALE

2019 N Mohawk St Unit 3 Chicago, IL 60614

Lincoln Park Neighborhood

Estimated Value: $1,348,000 - $1,979,000

3 Beds
3 Baths
3,500 Sq Ft
3,093 Sq Ft Lot

Sale Details

Date Sold: November 29, 2023

Last sale price $1,490,000 $426 Per Sq Ft

Est. 10% increase in value since last sale

Current estimated payment $10,115 / mo

4 Days on Market

Highlights

  • Penthouse
  • Rooftop Deck
  • Vaulted Ceiling
  • Abraham Lincoln Elementary School Rated A
  • Double Shower
  • 3-minute walk to Fire Station Park

About This Home

As of November 2023

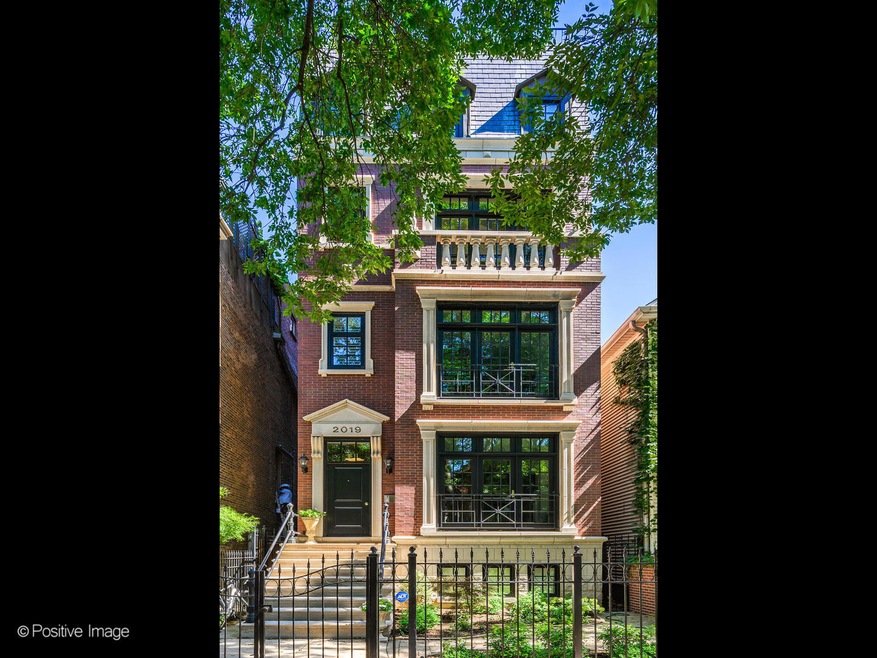
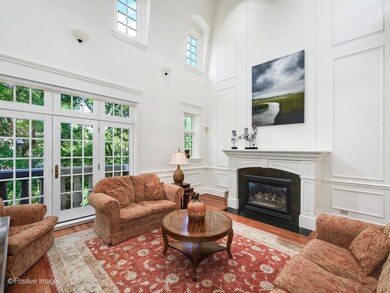
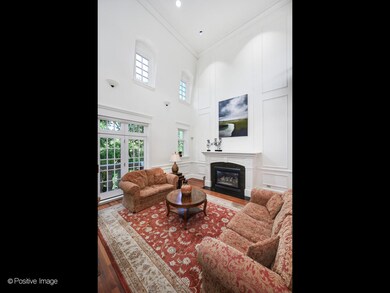
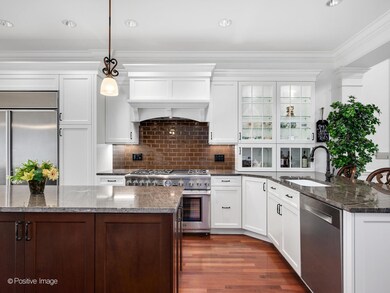
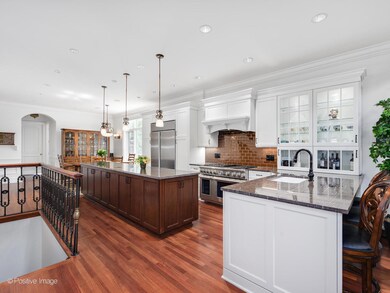
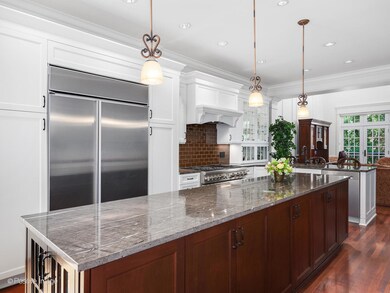
Nestled in the heart of the coveted East Lincoln Park neighborhood, this extraordinary residence is bathed in natural light. With meticulous attention to detail, the home boasts three impeccably finished levels with hardwood floors, intricate molding, and custom trim. As you enter the home, you are immediately drawn to the oversized living room, a centerpiece of elegance and comfort. Its soaring ceilings frame the room while west-facing windows bring in loads of light. A welcoming fireplace adds a touch of warmth. A gourmet, chef's kitchen, thoughtfully remodeled in 2017, awaits your culinary endeavors. The dining room is an ideal setting for intimate gatherings or lavish dinner parties. Ascending to the next level, you'll discover a full-floor master suite, a sanctuary of relaxation and indulgence. The spa-like bath offers separate vanities, a water closet, a luxe jetted tub, and a walk-in shower, with luxury at every detail. A custom walk-in closet provides ample space for your wardrobe, while a breakfast balcony invites you to savor the morning air. An adjacent family room completes this private haven. The second bedroom is generously appointed and home to a spacious walk-in closet. On the penthouse level, the third bedroom can also serve as a recreational room, offering breathtaking skyline views from its two large private rooftop decks. These elevated outdoor spaces are also equipped with water and gas hook-ups, ready to cater to your outdoor culinary desires. Further enhancing the penthouse level, the third bedroom/rec room features a wet bar and a full guest bath. Garage parking and two storage rooms in the basement add both convenience and value to your new home. This residence epitomizes luxury and sophistication in one of Chicago's most coveted neighborhoods. With its spacious living areas, meticulously crafted finishes, and stunning rooftop retreats, this East Lincoln Park gem offers a lifestyle of unparalleled elegance and comfort.

Last Agent to Sell the Property

Debra Dobbs

Compass License #475094099 Listed on: 09/28/2023

Compass

Last Buyer's Agent

Jeremy Fisher

Compass License #475146783

Compass

Property Details

Home Type

  • Condominium

Est. Annual Taxes

  • $12,870

Year Built

  • Built in 1997 | Remodeled in 2017

Lot Details

  • 3,093

HOA Fees

  • $192 Monthly HOA Fees

Parking

  • 1 Car Detached Garage
  • Garage Door Opener
  • Parking Included in Price

Home Design

  • Penthouse

Interior Spaces

  • 3,500 Sq Ft Home
  • 3-Story Property
  • Wet Bar
  • Vaulted Ceiling
  • Ceiling Fan
  • Skylights
  • Gas Log Fireplace
  • Living Room with Fireplace
  • Formal Dining Room
  • Storage
  • Wood Flooring

Kitchen

  • Range
  • Microwave
  • Dishwasher
  • Wine Refrigerator
  • Stainless Steel Appliances
  • Disposal

Bedrooms and Bathrooms

  • 3 Bedrooms
  • 3 Potential Bedrooms
  • Main Floor Bedroom
  • Walk-In Closet
  • Bathroom on Main Level
  • 3 Full Bathrooms
  • Dual Sinks
  • Whirlpool Bathtub
  • Double Shower
  • Separate Shower

Laundry

  • Laundry on main level
  • Dryer
  • Washer

Home Security

  • Home Security System
  • Intercom

Outdoor Features

  • Balcony
  • Rooftop Deck
  • Terrace

Schools

  • Lincoln Elementary School
  • Lincoln Park High School

Utilities

  • Forced Air Zoned Heating and Cooling System
  • Humidifier
  • Heating System Uses Natural Gas
  • 200+ Amp Service
  • Lake Michigan Water

Community Details

Overview

  • Association fees include water, parking, insurance, exterior maintenance, lawn care, scavenger
  • 3 Units

Amenities

  • Community Storage Space

Pet Policy

  • Dogs and Cats Allowed

Property Details

Home Type

Condominium

Est. Annual Taxes

$12,870

Year Built

Built in 1997 | Remodeled in 2017

Lot Details

3,093 Sq Ft Lot

HOA Fees

$192 per month

Parking

1

Listing Details

  • Property Type: Residential
  • Property Type: Attached Single
  • Type Attached: Condo,Penthouse
  • Ownership: Condo
  • New Construction: No
  • Property Sub-Type: Condo,Penthouse
  • Year Built: 1997
  • Age: 26-30 Years
  • Built Before 1978 (Y/N): No
  • Disability Access and/or Equipped: No
  • General Information: None
  • Rebuilt (Y/N): No
  • Rehab (Y/N): Yes
  • Unit Floor Level: 3
  • Rehab Year: 2017
  • New Construction Y/N: No
  • Actual Status: Closed
  • ResoPropertyType: Residential
  • SomePhotosVirtuallyStaged: No
  • Special Features: None
  • Property Sub Type: Condos
  • Stories: 3
  • Year Renovated: 2017

Interior Features

  • Appliances: Range, Microwave, Dishwasher, Refrigerator, Washer, Dryer, Disposal, Stainless Steel Appliance(s), Wine Refrigerator
  • Basement: None
  • Full Bathrooms: 3
  • Total Bathrooms: 3
  • Total Bedrooms: 3
  • Fireplace Features: Gas Log, Gas Starter
  • Fireplaces: 1
  • Interior Amenities: Vaulted/Cathedral Ceilings, Skylight(s), Bar-Wet, Hardwood Floors, First Floor Bedroom, First Floor Laundry, First Floor Full Bath, Laundry Hook-Up in Unit, Storage, Walk-In Closet(s), Ceiling - 10 Foot
  • LivingArea: 3500
  • Other Equipment: Humidifier, Security System, Intercom, Ceiling Fan(s)
  • Room Type: Terrace, Walk In Closet, Deck
  • Stories Total: 3
  • Estimated Total Finished Sq Ft: 3500
  • Basement Description: None
  • Bathroom Amenities: Whirlpool,Separate Shower,Double Sink,Double Shower,Soaking Tub
  • Basement Bathrooms: No
  • Below Grade Bedrooms: 0
  • Dining Room: Separate
  • Fireplace Location: Living Room
  • Total Sq Ft: 3500
  • ResoLivingAreaSource: Estimated

Exterior Features

  • ExteriorFeatures: Balcony, Deck, Roof Deck
  • Waterfront: No
  • Exterior Building Type: Brick,Concrete,Limestone

Garage/Parking

  • Garage Spaces: 1
  • Number of Cars: 1
  • Garage Details: Garage Door Opener(s)
  • Garage On-Site: Yes
  • Garage Ownership: Owned
  • Garage Type: Detached
  • Parking: Garage

Utilities

  • Sewer: Public Sewer
  • Cooling: Central Air, Zoned
  • Electric: 200+ Amp Service
  • Heating: Natural Gas, Forced Air, Zoned
  • Laundry Features: In Unit, Laundry Closet
  • Water Source: Lake Michigan

Condo/Co-op/Association

  • Pets Allowed: Cats OK, Dogs OK
  • Association Fee: 192
  • Association Amenities: Storage
  • Association Fee Frequency: Monthly
  • Management: Self-Management
  • Master Association Fee: No
  • Master Association Fee Frequency: Not Required
  • Management Company: Self Managed
  • Management Contact Name: n/a
  • Management Phone: 999-999-9999
  • ResoAssociationFeeFrequency: Monthly

Fee Information

  • Association Fee Includes: Water, Parking, Insurance, Exterior Maintenance, Lawn Care, Scavenger

Schools

  • Elementary School: Lincoln Elementary School
  • High School: Lincoln Park High School
  • Middle/Junior School: Lincoln Elementary School

Lot Info

  • Lot Dimensions: COMMON
  • Rural (Y/N): N
  • Special Assessments: N

Rental Info

  • Board Number: 8
  • Pets Allowed (Y/N): Yes
  • Is Parking Included in Price: Yes
  • Max Pet Weight: 999

Tax Info

  • Tax Annual Amount: 12869.62
  • Tax Year: 2021
  • Tax Exemptions: None

Multi Family

  • Units in Building: 3

Ownership History

We collect this data history from publicly available records. To have your information removed, we recommend requesting removal directly through your county’s website.

Date Name Owned For Owner Type

Purchase Details

Listed on
Sep 28, 2023
Closed on
Nov 28, 2023
Sold by
Bought by
Seller's Agent
Debra Dobbs
Compass
Buyer's Agent
Jeremy Fisher
Compass
List Price
$1,599,000
Sold Price
$1,490,000
Premium/Discount to List
-$109,000
-6.82%
Views
61
Current Estimated Value
$1,638,460

Home Financials for this Owner

Home Financials are based on the most recent Mortgage that was taken out on this home.
Estimated Appreciation
$148,460
Avg. Annual Appreciation
3.71%
Original Mortgage
$1,192,000
Outstanding Balance
$1,166,987
Interest Rate
7.25%
Mortgage Type
New Conventional
Estimated Equity
$471,473

Purchase Details

Listed on
Feb 3, 2014
Closed on
May 14, 2014
Sold by
Bought by
Seller's Agent
Jennifer Ames
Engel & Voelkers Chicago
Buyer's Agent
Brunhild Baass
Berkshire Hathaway HomeServices Chicago
List Price
$1,495,000
Sold Price
$1,400,000
Premium/Discount to List
-$95,000
-6.35%

Home Financials for this Owner

Home Financials are based on the most recent Mortgage that was taken out on this home.
Avg. Annual Appreciation
0.66%
Original Mortgage
$980,000
Interest Rate
3%
Mortgage Type
Adjustable Rate Mortgage/ARM

Purchase Details

Closed on
Sep 23, 2002
Sold by
Bought by

Home Financials for this Owner

Home Financials are based on the most recent Mortgage that was taken out on this home.
Original Mortgage
$750,000
Interest Rate
3.5%
Mortgage Type
Purchase Money Mortgage

Purchase Details

Closed on
Jul 30, 1998
Sold by
Bought by

Home Financials for this Owner

Home Financials are based on the most recent Mortgage that was taken out on this home.
Original Mortgage
$425,000
Interest Rate
7.02%
Source: Public Records
Create a Home Valuation Report for This Property
The Home Valuation Report is an in-depth analysis detailing your home's value as well as a comparison with similar homes in the area

Home Values in the Area

Source: Public Records

Average Home Value in this Area


Source: Public Records

Purchase History

We collect this data history from publicly available records. To have your information removed, we recommend requesting removal directly through your county’s website.

Date Buyer Sale Price Title Company
$1,490,000 Citywide Title
$1,400,000 First American Title
$1,270,000 --
-- --
Source: Public Records

Mortgage History

We collect this data history from publicly available records. To have your information removed, we recommend requesting removal directly through your county’s website.

Date Status Borrower Loan Amount
Open $1,192,000
Previous Owner $980,000
Previous Owner $750,000
Previous Owner $425,000
Source: Public Records

Property History

We collect this data history from publicly available records. To have your information removed, we recommend requesting removal directly through your county’s website.

Date Event Price List to Sale Price per Sq Ft Prior Sale
11/29/2023 11/29/23 Sold $1,490,000 -6.8% $426 / Sq Ft
10/03/2023 10/03/23 Pending -- -- --
09/28/2023 09/28/23 For Sale $1,599,000 +14.2% $457 / Sq Ft
05/22/2014 05/22/14 Sold $1,400,000 -6.4% $400 / Sq Ft View Prior Sale
03/28/2014 03/28/14 Pending -- -- --
02/03/2014 02/03/14 For Sale $1,495,000 -- $427 / Sq Ft
Source: Midwest Real Estate Data (MRED)

Tax History

We collect this data history from publicly available records. To have your information removed, we recommend requesting removal directly through your county’s website.

Year Tax Paid Tax Assessment Tax Assessment Total Assessment is a certain percentage of the fair market value that is determined by local assessors to be the total taxable value of land and additions on the property. Land Improvement
2025 $13,503 $149,000 $18,547 $130,453
2024 $13,503 $149,000 $18,547 $130,453
2023 $13,163 $64,001 $14,958 $49,043
2022 $13,163 $64,001 $14,958 $49,043
2021 $12,870 $63,999 $14,957 $49,042
2020 $24,821 $111,420 $13,162 $98,258
2019 $24,313 $121,011 $13,162 $107,849
2018 $27,655 $139,999 $13,162 $126,837
2017 $27,124 $126,000 $10,769 $115,231
2016 $25,236 $126,000 $10,769 $115,231
2015 $23,089 $126,000 $10,769 $115,231
2014 $10,452 $58,900 $8,077 $50,823
2013 $10,234 $58,900 $8,077 $50,823
Source: Public Records

Agents Affiliated with this Home

  • Section Image
  • Section Image
  • Section Image
  • Section Image
See All Agents

Map

Source: Midwest Real Estate Data (MRED)

MLS Number: 11878693

Midwest Real Estate Data (MRED)

APN: 14-33-130-076-1003

Your Personal Tour Guide

Ask me questions while you tour the home.