
Scott Grondman
Bellabay Realty (SW)
(616) 369-8731
102 Total Sales
2 in Creston
$191K - $240K Price Range
Estimated Value: $256,000 - $293,830
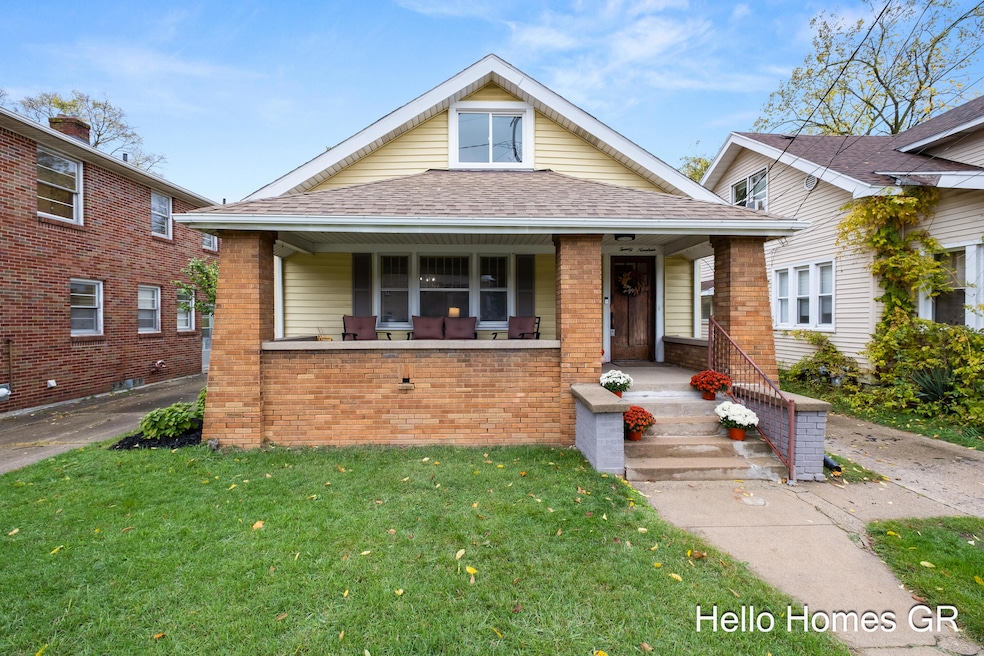
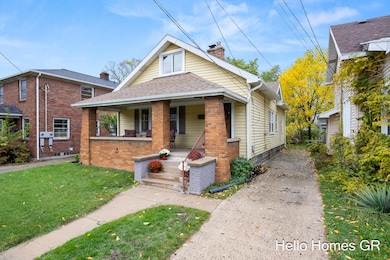
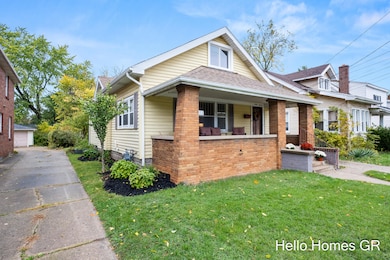
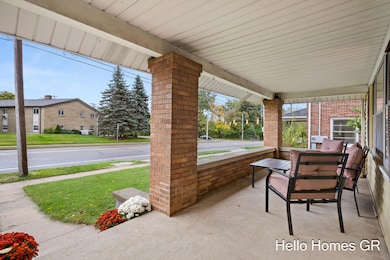
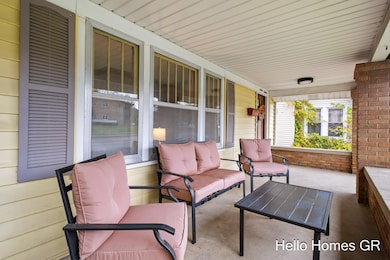
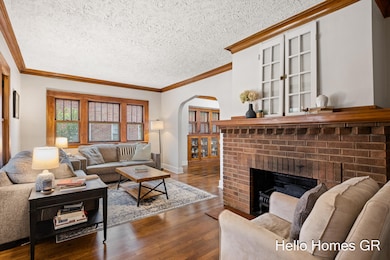
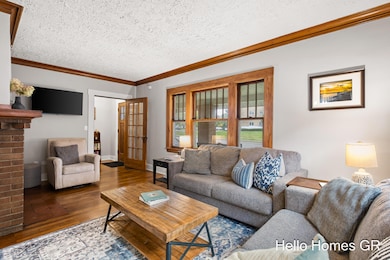
Say ''Hello!'' to this charming 3 bed, 1 bath bungalow in the heart of Creston. Located just minutes from shops, restaurants, schools, Kingma's Market, and Riverside Park! A large front porch invites you into the foyer and bright main floor, where you'll find beautiful hardwood floors, original wood trim and doors, and elegant arched doorways. The living room features a stately wood-burning fireplace and large windows that fill the space with natural light. The adjoining dining room offers original built-in cabinetry perfect for storage and serving. The updated kitchen blends modern convenience with timeless character, featuring stainless steel appliances, butcher block countertops, and classic subway tile backsplash. Two spacious bedrooms and a beautifully updated full bath complete the main level. Upstairs, a stunning full renovation (2022) created a large primary suite with walk-in closets and a versatile bonus room - ideal for an office, gym, or playroom. The unfinished basement offers ample storage space and laundry. Outside, mature trees and landscaping create a private backyard oasis right in the city. Thoughtful updates include new gutters and downspouts (2024), tankless water heater (2023), basement windows (2024), and upstairs windows (2022). Move right in and enjoy the perfect blend of historic charm and modern comfort in one of Grand Rapids' most beloved neighborhoods! Schedule your showing today!
Last Agent to Sell the Property
Hello Homes GR License #6501429642 Listed on: 12/16/2025
We collect this data history from publicly available records. To have your information removed, we recommend requesting removal directly through your county’s website.
Scott Grondman
Bellabay Realty (SW)
(616) 369-8731
102 Total Sales
2 in Creston
$191K - $240K Price Range
Deb Wheeler
Five Star Real Estate (M6)
(616) 226-9064
72 Total Sales
1 in Creston
$200,500 Price
Patricia Round
Keller Williams GR North
(616) 369-8397
68 Total Sales
7 in Creston
$263K - $579K Price Range
Dan Steffee
Green Crown Real Estate LLC
(269) 430-2585
100 Total Sales
19 in Creston
$203K - $318K Price Range
Joe Turner
Five Star Real Estate - Lansing
(616) 816-1723
23 Total Sales
1 in Creston
$269,000 Price
Lyndsay Westdale
KELLER WILLIAMS LAKESIDE
(586) 500-7856
54 Total Sales
1 in Creston
$364,000 Price
We collect this data history from publicly available records. To have your information removed, we recommend requesting removal directly through your county’s website.
| Date | Buyer | Sale Price | Title Company |
|---|---|---|---|
| $260,000 | Sun Title | ||
| Beggs Melissa | $240,000 | Irongate Title Agency | |
| Beeke Investments Llc | $130,000 | None Listed On Document | |
| Narlock Karen | -- | None Available | |
| Swanzy John D | -- | None Available |
We collect this data history from publicly available records. To have your information removed, we recommend requesting removal directly through your county’s website.
| Date | Status | Borrower | Loan Amount |
|---|---|---|---|
| Open | $206,500 | ||
| Previous Owner | Beggs Melissa | $156,000 |
We collect this data history from publicly available records. To have your information removed, we recommend requesting removal directly through your county’s website.
| Date | Event | Price | List to Sale | Price per Sq Ft | Prior Sale |
|---|---|---|---|---|---|
| 01/23/2026 01/23/26 | Sold | $260,000 | -5.4% | $160 / Sq Ft | |
| 12/20/2025 12/20/25 | Pending | -- | -- | -- | |
| 12/16/2025 12/16/25 | For Sale | $274,900 | 0.0% | $169 / Sq Ft | |
| 12/08/2025 12/08/25 | Pending | -- | -- | -- | |
| 12/04/2025 12/04/25 | Price Changed | $274,900 | -1.8% | $169 / Sq Ft | |
| 11/06/2025 11/06/25 | Price Changed | $279,900 | -0.9% | $172 / Sq Ft | |
| 10/31/2025 10/31/25 | Price Changed | $282,400 | -0.9% | $173 / Sq Ft | |
| 10/23/2025 10/23/25 | For Sale | $284,900 | +18.7% | $175 / Sq Ft | |
| 03/18/2022 03/18/22 | Sold | $240,000 | +20.1% | $185 / Sq Ft | View Prior Sale |
| 02/24/2022 02/24/22 | Pending | -- | -- | -- | |
| 02/23/2022 02/23/22 | For Sale | $199,900 | -- | $154 / Sq Ft |
We collect this data history from publicly available records. To have your information removed, we recommend requesting removal directly through your county’s website.
| Year | Tax Paid | Tax Assessment Tax Assessment Total Assessment is a certain percentage of the fair market value that is determined by local assessors to be the total taxable value of land and additions on the property. | Land | Improvement |
|---|---|---|---|---|
| 2025 | $3,269 | $123,000 | $0 | $0 |
| 2024 | $32 | $113,600 | $0 | $0 |
| 2023 | $3,220 | $95,900 | $0 | $0 |
| 2022 | $2,738 | $81,300 | $0 | $0 |
| 2021 | $2,040 | $70,700 | $0 | $0 |
| 2020 | $1,972 | $67,900 | $0 | $0 |
| 2019 | $2,019 | $61,200 | $0 | $0 |
| 2018 | $1,957 | $54,000 | $0 | $0 |
| 2017 | $1,909 | $46,500 | $0 | $0 |
| 2016 | $1,919 | $43,000 | $0 | $0 |
| 2015 | $1,178 | $43,000 | $0 | $0 |
| 2013 | -- | $35,600 | $0 | $0 |
TS
Seller's Agent in 2026
Taylor Schumacher
Hello Homes GR
(616) 481-7822
9 in this area
81 Total Sales
Buyer's Agent in 2026
Dan DeWard
Full Circle Realty
(616) 437-0696
3 in this area
72 Total Sales
Seller's Agent in 2022
Kyle Westrate
United Realty Services LLC
(616) 916-0490
40 in this area
746 Total Sales
Buyer Co-Listing Agent in 2022
Corrin Wiersema
Keller Williams Harbortown
(616) 610-9628
9 in this area
218 Total Sales
CT
Buyer Co-Listing Agent in 2022
Corrin Timmer
Esquire Realty Group LLC
Source: MichRIC
MLS Number: 25054549

APN: 41-14-07-457-018
Disclaimer: Certain information contained herein is derived from information provided by parties other than Homes.com. All information provided is deemed reliable, but is not guaranteed to be accurate and should be independently verified.
Information is deemed reliable but not guaranteed.
Copyright 2026 MichRIC, LLC. All rights reserved.
Ask me questions while you tour the home.