
Michelle Jackson
RE/MAX Advanced Realty
(888) 482-1335
100 Total Sales
4 in Anderson
$140K - $240K Price Range

Estimated Value: $141,000 - $171,205
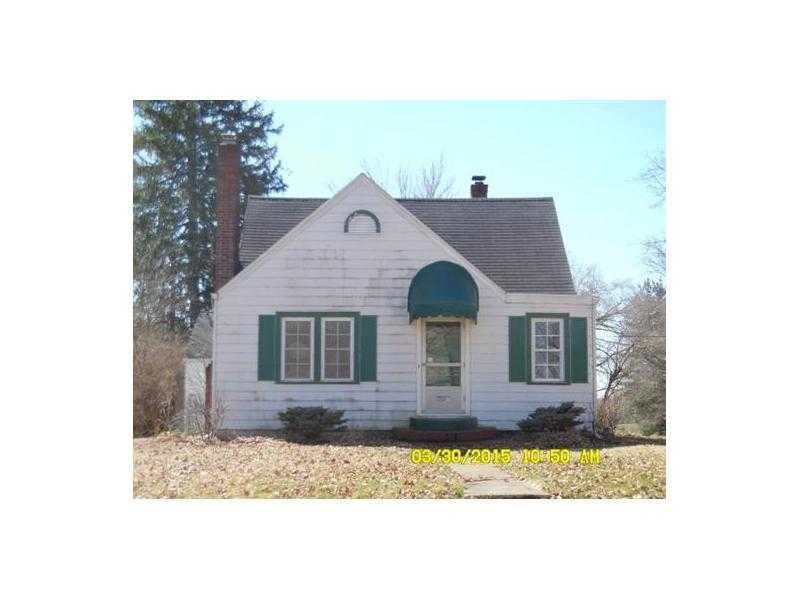
1940 bungalow on a corner lot. Full basement. Large 2.5 car detached garage. Extra large living room with fireplace. 4 pc bath. Near the Grandview Golf Course. Park is close by.
Last Agent to Sell the Property
Rickie Sipe
Property House, Inc. Listed on: 04/03/2015
Last Buyer's Agent
IUO Non-BLC Member
Non-BLC Office
We collect this data history from publicly available records. To have your information removed, we recommend requesting removal directly through your county’s website.
Michelle Jackson
RE/MAX Advanced Realty
(888) 482-1335
100 Total Sales
4 in Anderson
$140K - $240K Price Range
Sheri Jones
Hoosier, REALTORS®
(812) 587-7444
184 Total Sales
1 in Anderson
$60,000 Price
Magi Strickler
Abundant Roots Real Estate
(833) 777-6853
90 Total Sales
1 in Anderson
$265,000 Price
Jason Kraus
RE/MAX Advanced Realty
(844) 722-8557
94 Total Sales
1 in Anderson
$243,000 Price
Jerry Gemmecke
F.C. Tucker Company
(317) 666-6502
239 Total Sales
2 in Anderson
$125K - $140K Price Range
Chassidy King
King's Landing Real Estate
(844) 972-2535
23 Total Sales
1 in Anderson
$165,000 Price
We collect this data history from publicly available records. To have your information removed, we recommend requesting removal directly through your county’s website.
| Date | Buyer | Sale Price | Title Company |
|---|---|---|---|
| -- | -- | ||
| Us Bank Na | -- | -- | |
| Eldridge James | -- | -- |
We collect this data history from publicly available records. To have your information removed, we recommend requesting removal directly through your county’s website.
| Date | Status | Borrower | Loan Amount |
|---|---|---|---|
| Previous Owner | $89,594 |
We collect this data history from publicly available records. To have your information removed, we recommend requesting removal directly through your county’s website.
| Year | Tax Paid | Tax Assessment Tax Assessment Total Assessment is a certain percentage of the fair market value that is determined by local assessors to be the total taxable value of land and additions on the property. | Land | Improvement |
|---|---|---|---|---|
| 2025 | $1,051 | $108,100 | $22,600 | $85,500 |
| 2024 | $1,046 | $97,700 | $22,600 | $75,100 |
| 2023 | $957 | $89,800 | $21,500 | $68,300 |
| 2022 | $965 | $89,600 | $20,600 | $69,000 |
| 2021 | $895 | $83,300 | $20,400 | $62,900 |
| 2020 | $813 | $76,100 | $21,100 | $55,000 |
| 2019 | $797 | $74,600 | $21,100 | $53,500 |
| 2018 | $752 | $69,600 | $21,100 | $48,500 |
| 2017 | $659 | $65,900 | $20,100 | $45,800 |
| 2016 | $659 | $65,900 | $20,100 | $45,800 |
| 2014 | $626 | $67,200 | $18,800 | $48,400 |
| 2013 | $626 | $67,200 | $18,800 | $48,400 |
RS
Seller's Agent in 2015
Rickie Sipe
Property House, Inc.
IN
Buyer's Agent in 2015
IUO Non-BLC Member
Non-BLC Office
Source: MIBOR Broker Listing Cooperative®
MLS Number: 21344384
APN: 48-11-11-201-020.000-003
Disclaimer: Certain information contained herein is derived from information provided by parties other than Homes.com. All information provided is deemed reliable, but is not guaranteed to be accurate and should be independently verified.
All data is obtained from various sources and may not have been verified by broker or MLS GRID. Supplied Open House Information is subject to change without notice. All information should be independently reviewed and verified for accuracy. Properties may or may not be listed by the office/agent presenting the information. Some IDX listings have been excluded from this website.
Listings courtesy of MIBOR Broker Listing Cooperative® as distributed by MLS GRID.
Based on information submitted to the MLS GRID
Ask me questions while you tour the home.