
Frank Tinsley
Highgarden Real Estate
(877) 565-9428
141 Total Sales
1 in Anderson
$235,000 Price



Estimated Value: $191,724
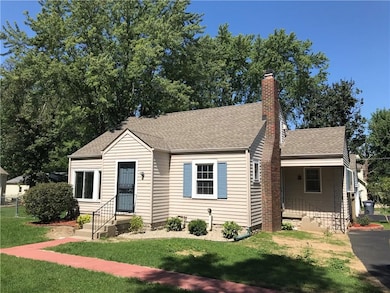
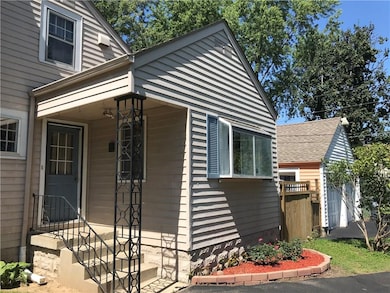
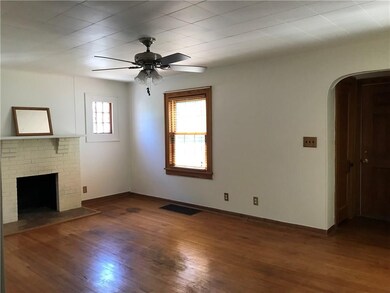
Charming two story Bungalow with sun room, located in Grandview Terrace . 3 Br 1.5 B, updated kitchen with all stainless steel appliances included. Wood burning fireplace in family room. Updated bathroom, beautiful hardwood floors, new paint and fixtures through out. Home has a newer water heater, HVAC and A/C, washer and dryer also included. Also has a full basement and two car detached garage. Situated on a beautifully landscaped, large corner lot, fully fenced, with a patio and fire pit. Very well cared for and maintained. Comes with a HSA 1 year home warranty.
Last Agent to Sell the Property
Green Forest Realty License #RB14051853 Listed on: 09/01/2018
Last Buyer's Agent
Jenny Shopp
Berkshire Hathaway Home
We collect this data history from publicly available records. To have your information removed, we recommend requesting removal directly through your county’s website.
Frank Tinsley
Highgarden Real Estate
(877) 565-9428
141 Total Sales
1 in Anderson
$235,000 Price
Don Wilder
Berkshire Hathaway Home
(463) 219-2353
153 Total Sales
1 in Anderson
$185,000 Price
Susan Falck-Neal
RE/MAX First Integrity
(765) 737-2344
432 Total Sales
9 in Anderson
$52K - $162K Price Range
Stacy Grove
@properties
(765) 735-3194
303 Total Sales
1 in Anderson
$100,000 Price
Janet Giles
Your Realty Link, LLC
(888) 589-3770
102 Total Sales
5 in Anderson
$4,600 Price Range
Hart Summeier
Highgarden Real Estate
(463) 219-4560
202 Total Sales
2 in Anderson
$12K - $207K Price Range
We collect this data history from publicly available records. To have your information removed, we recommend requesting removal directly through your county’s website.
| Date | Buyer | Sale Price | Title Company |
|---|---|---|---|
| -- | Rowland Title | ||
| -- | -- | ||
| -- | -- | ||
| -- | -- |
We collect this data history from publicly available records. To have your information removed, we recommend requesting removal directly through your county’s website.
| Date | Status | Borrower | Loan Amount |
|---|---|---|---|
| Previous Owner | $17,380 | ||
| Previous Owner | $69,520 |
We collect this data history from publicly available records. To have your information removed, we recommend requesting removal directly through your county’s website.
| Date | Event | Price | List to Sale | Price per Sq Ft |
|---|---|---|---|---|
| 10/26/2018 10/26/18 | Sold | $90,000 | -5.2% | $32 / Sq Ft |
| 10/25/2018 10/25/18 | Pending | -- | -- | -- |
| 10/08/2018 10/08/18 | Price Changed | $94,900 | -5.0% | $33 / Sq Ft |
| 09/27/2018 09/27/18 | For Sale | $99,900 | 0.0% | $35 / Sq Ft |
| 09/18/2018 09/18/18 | Pending | -- | -- | -- |
| 09/01/2018 09/01/18 | For Sale | $99,900 | -- | $35 / Sq Ft |
We collect this data history from publicly available records. To have your information removed, we recommend requesting removal directly through your county’s website.
| Year | Tax Paid | Tax Assessment Tax Assessment Total Assessment is a certain percentage of the fair market value that is determined by local assessors to be the total taxable value of land and additions on the property. | Land | Improvement |
|---|---|---|---|---|
| 2025 | $1,078 | $110,300 | $22,600 | $87,700 |
| 2024 | $1,075 | $100,200 | $22,600 | $77,600 |
| 2023 | $949 | $88,500 | $21,500 | $67,000 |
| 2022 | $954 | $88,200 | $20,600 | $67,600 |
| 2021 | $883 | $81,700 | $20,400 | $61,300 |
| 2020 | $798 | $74,800 | $21,100 | $53,700 |
| 2019 | $782 | $73,200 | $21,100 | $52,100 |
| 2018 | $1,576 | $68,300 | $21,100 | $47,200 |
| 2017 | $1,294 | $64,700 | $20,100 | $44,600 |
| 2016 | $1,294 | $64,700 | $20,100 | $44,600 |
| 2014 | $1,494 | $74,700 | $18,800 | $55,900 |
| 2013 | $1,494 | $74,700 | $18,800 | $55,900 |
Seller's Agent in 2018
Jacqueline Alexander
Green Forest Realty
(765) 635-4896
69 Total Sales
Seller Co-Listing Agent in 2018
Jada Sparks Green
eXp Realty, LLC
(317) 800-1747
202 Total Sales
J
Buyer's Agent in 2018
Jenny Shopp
Berkshire Hathaway Home
Source: MIBOR Broker Listing Cooperative®
MLS Number: MBR21592760
APN: 48-11-11-201-100.000-003
Disclaimer: Certain information contained herein is derived from information provided by parties other than Homes.com. All information provided is deemed reliable, but is not guaranteed to be accurate and should be independently verified.
All data is obtained from various sources and may not have been verified by broker or MLS GRID. Supplied Open House Information is subject to change without notice. All information should be independently reviewed and verified for accuracy. Properties may or may not be listed by the office/agent presenting the information. Some IDX listings have been excluded from this website.
Listings courtesy of MIBOR Broker Listing Cooperative® as distributed by MLS GRID.
Based on information submitted to the MLS GRID
Ask me questions while you tour the home.