
Tyler Antonakos
Rockbrook Realty
(762) 320-2510
59 Total Sales
1 in West Franklin
$1,990,000 Price


Estimated Value: $2,098,000 - $2,444,000
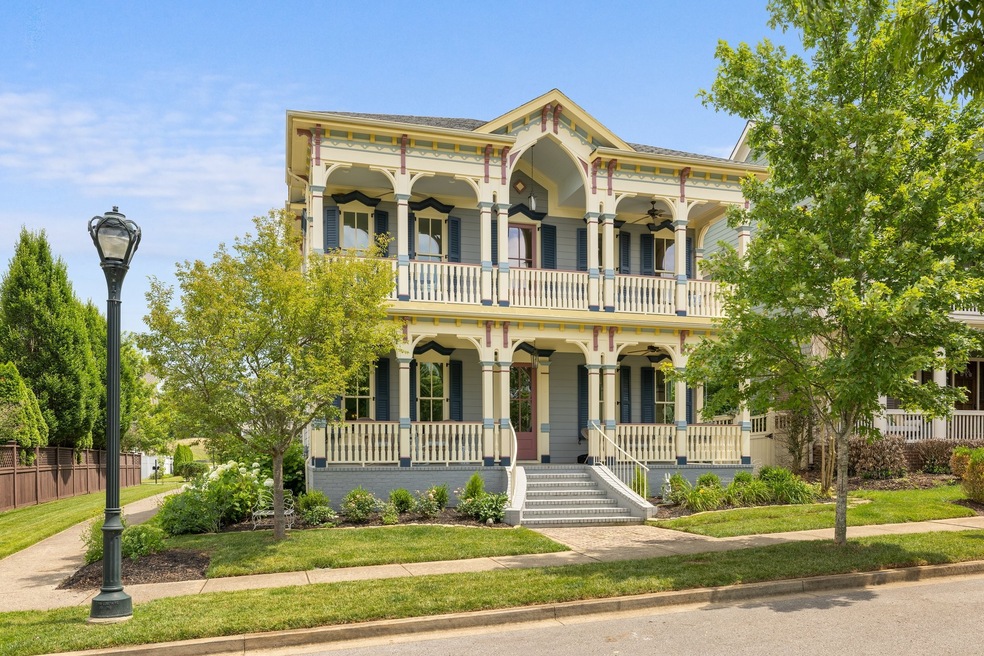
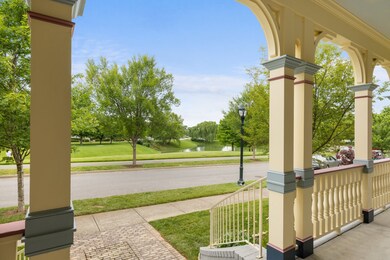
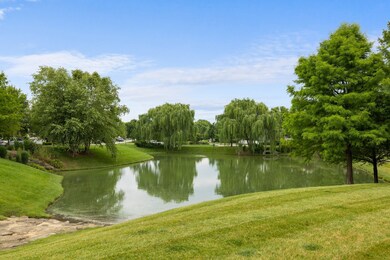
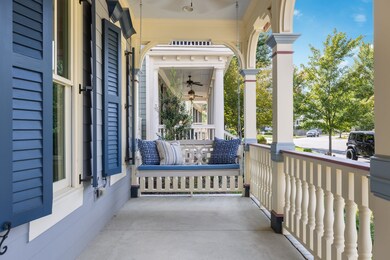
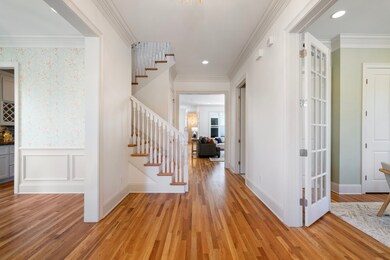
One-of-a-kind Historic Inspired Home w/ water view in Westhaven! This home has room for everyone w/ 2 Primary Suites, multiple Living Spaces, 2 Laundry Rooms + Income Producing Apartment w/ separate entrance & Elevator. New interior paint & refinished hardwood floors throughout. Beautifully appointed features in the Open-concept living: large Kitchen & Butler's Pantry make entertaining a breeze. Upstairs you have a Huge Bonus Room w/ full kitchen + 3 bedrooms (1 newly added) & 3 full baths. Full 3 Car Garage & fenced yard w/ lush landscaping + outdoor grill. Double Front Porches overlooking the Pond & Walking Trails + Double Side Porches gives plenty of outdoor spaces. Apartment w/ separate bedroom, pantry & Fridge. Tons of Storage. Whole Home Water Filtration
Last Agent to Sell the Property
Parks Compass Brokerage Phone: 6157175000 License #331484 Listed on: 09/21/2023
We collect this data history from publicly available records. To have your information removed, we recommend requesting removal directly through your county’s website.
Tyler Antonakos
Rockbrook Realty
(762) 320-2510
59 Total Sales
1 in West Franklin
$1,990,000 Price
Ashley Fitz
Benchmark Realty, LLC
(615) 637-6670
21 Total Sales
1 in West Franklin
$1,080,000 Price
Holly Bailey
Tyler York Real Estate Brokers, LLC
(833) 680-1138
17 Total Sales
1 in West Franklin
$319,500 Price
Elizabeth Payne
Coldwell Banker Southern Realty
(615) 703-5625
49 Total Sales
1 in West Franklin
$450,000 Price
Dawn Marie Cuaron
Compass
(657) 385-7362
62 Total Sales
1 in West Franklin
$1,164,540 Price
Tevis Denise
Berkshire Hathaway HomeServices Woodmont Realty
(615) 698-0637
23 Total Sales
1 in West Franklin
$845,000 Price
We collect this data history from publicly available records. To have your information removed, we recommend requesting removal directly through your county’s website.
| Date | Buyer | Sale Price | Title Company |
|---|---|---|---|
| -- | None Listed On Document | ||
| -- | None Listed On Document | ||
| -- | Lenders Title | ||
| $2,100,000 | None Listed On Document | ||
| $2,100,000 | New Title Company Name | ||
| $917,861 | Southland Title & Escrow Co | ||
| $102,900 | Southland |
We collect this data history from publicly available records. To have your information removed, we recommend requesting removal directly through your county’s website.
| Date | Status | Borrower | Loan Amount |
|---|---|---|---|
| Open | $341,922 | ||
| Closed | $550,000 | ||
| Previous Owner | $1,785,000 | ||
| Previous Owner | $626,625 |
We collect this data history from publicly available records. To have your information removed, we recommend requesting removal directly through your county’s website.
| Date | Event | Price | List to Sale | Price per Sq Ft | Prior Sale |
|---|---|---|---|---|---|
| 12/28/2023 12/28/23 | Sold | $2,100,000 | -7.5% | $379 / Sq Ft | |
| 12/03/2023 12/03/23 | Pending | -- | -- | -- | |
| 10/16/2023 10/16/23 | Price Changed | $2,270,000 | -1.1% | $410 / Sq Ft | |
| 09/21/2023 09/21/23 | For Sale | $2,295,000 | +9.3% | $414 / Sq Ft | |
| 05/31/2022 05/31/22 | Sold | $2,100,000 | -6.7% | $379 / Sq Ft | View Prior Sale |
| 04/12/2022 04/12/22 | Pending | -- | -- | -- | |
| 03/26/2022 03/26/22 | For Sale | $2,250,000 | +145.1% | $406 / Sq Ft | |
| 11/24/2014 11/24/14 | Off Market | $917,861 | -- | -- | |
| 08/17/2014 08/17/14 | For Sale | $975,000 | +6.2% | $181 / Sq Ft | |
| 12/28/2012 12/28/12 | Sold | $917,861 | -- | $171 / Sq Ft | View Prior Sale |
We collect this data history from publicly available records. To have your information removed, we recommend requesting removal directly through your county’s website.
| Year | Tax Paid | Tax Assessment Tax Assessment Total Assessment is a certain percentage of the fair market value that is determined by local assessors to be the total taxable value of land and additions on the property. | Land | Improvement |
|---|---|---|---|---|
| 2025 | $7,038 | $559,875 | $64,000 | $495,875 |
| 2024 | $7,038 | $326,425 | $40,000 | $286,425 |
| 2023 | $7,038 | $326,425 | $40,000 | $286,425 |
| 2022 | $7,038 | $326,425 | $40,000 | $286,425 |
| 2021 | $7,038 | $326,425 | $40,000 | $286,425 |
| 2020 | $6,981 | $270,850 | $29,500 | $241,350 |
| 2019 | $6,981 | $270,850 | $29,500 | $241,350 |
| 2018 | $6,792 | $270,850 | $29,500 | $241,350 |
| 2017 | $6,738 | $270,850 | $29,500 | $241,350 |
| 2016 | $0 | $270,850 | $29,500 | $241,350 |
| 2015 | -- | $211,175 | $22,500 | $188,675 |
| 2014 | -- | $211,175 | $22,500 | $188,675 |
Seller's Agent in 2023
Amber Conrad
Parks Compass
(615) 717-5000
26 in this area
80 Total Sales
Buyer's Agent in 2023
Hannah Dills
Parks Compass
(615) 519-6045
3 in this area
265 Total Sales
M
Buyer Co-Listing Agent in 2023
Mason Dills
Parks Compass
(615) 866-7112
2 in this area
173 Total Sales
Seller's Agent in 2022
Kelly Dougherty
Onward Real Estate
(615) 804-6940
74 in this area
233 Total Sales
Buyer's Agent in 2022
Kathy Danner
Parks Compass
(615) 815-5856
4 in this area
67 Total Sales
Seller's Agent in 2012
Lisa Cahalan
Parks Compass
(615) 828-8782
10 in this area
37 Total Sales
Source: Realtracs
MLS Number: RTC2569653
APN: 077F-I-014.00
Disclaimer: Certain information contained herein is derived from information provided by parties other than Homes.com. All information provided is deemed reliable, but is not guaranteed to be accurate and should be independently verified.
All data is obtained from various sources and may not have been verified by broker or MLS GRID. Supplied Open House Information is subject to change without notice. All information should be independently reviewed and verified for accuracy. Properties may or may not be listed by the office/agent presenting the information. Some IDX listings have been excluded from this website.
Listings courtesy of Realtracs as distributed by MLS GRID.
Listing Information presented by local MLS brokerage: Ten-X, LLC dba Homes.com, local broker - Arlene Richardson - 888-952-6393 - 17600 Laguna Canyon Rd, Irvine, CA 92618.
Based on information submitted to the MLS GRID
Ask me questions while you tour the home.