
Renee Malachowski
Premiere Plus Realty Company
(239) 323-3421
45 Total Sales
1 in Verdana Village
$820,000 Price


Estimated Value: $548,197
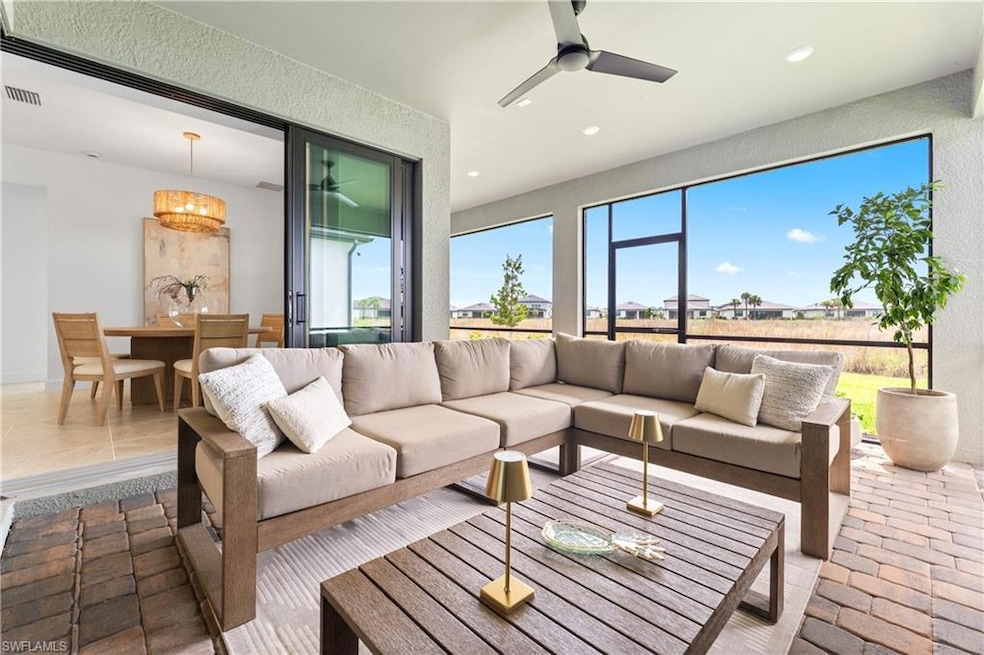
PROFESSIONALLY DECORATED "SHOW STOPPER" WITH OVER $120,000 IN BUILDER OPTIONS IS AVAILABLE NOW IN VERDANA VILLAGE! This beautifully crafted Mystique floorplan was built by Pulte Homes in 2024 and comes with a FULLY TRANSFERABLE builder warranty. The home features 3 Bedrooms + Den (with Double Glass Door Entry), 2 Full Baths, OVERSIZED 2 car garage with a 4' GARAGE EXTENSION, IMPACT RESISTANT WINDOWS & DOORS, and 2,147sf living area. This Residence is the perfect blend of modern design and effortless comfort, showcasing an open concept layout that’s ideal for both everyday living and entertaining. As you step inside, the natural light pours into the home through the elegant front door GLASS INSERT. You will then be greeted by a stunning WHITE SHAKER STYLE KITCHEN that offers NATURAL GAS for cooking, large Island, QUARTZ countertops, SOFT-CLOSE Cabinetry, and Custom BACKSPLASH... and to tie it all together, the homeowners added high-end DESIGNER LIGHTING with dimmer switches and BRASS HARDWARE. "Must have" structural options include a TRAY CEILING in the greatroom, ZERO-CORNER POCKETING SLIDERS, and an EXTENDED COVERED LANAI to embrace the Southwest Florida outdoor living lifestyle. The Lanai is appointed with a privacy wall which contains rough-ins for hot/cold water and drain, a natural gas line, multiple electrical receptacles, and ductwork for a future hood; perfect for the outdoor kitchen of your dreams! The WESTERN rear exposure offers breathtaking FLORIDA SUNSETS over the peaceful littoral grasses, and the large backyard is the prime setting to install your Custom pool/spa or fence, OR BOTH! Additional interior upgrades include: CABINETS and SINK in Laundry room, Black out roller shade window treatments, Premium Hardware, 21" Porcelain tile in the main areas, den and primary bedroom. The bathrooms have full TILE TO THE CEILING in the shower and tub/shower for a luxurious feel, while the garage floor has an EPOXY FINISH. Have peace of mind knowing that the community is located in the "high and dry" Flood Zone X... so no FLOOD INSURANCE IS REQUIRED! Verdana Village residents enjoy an unbeatable amenity package including indoor and outdoor pickleball and tennis, indoor basketball, bocce ball, a clubhouse, community green spaces, resort-style pool and spa, exercise room, movement studio, playground w/sun shade, a full-service restaurant along with a craft beer lounge, cafe and indoor/outdoor patio bar. There are also 2 satellite amenity clubhouses in the community each with a resort pool and lap lanes, fitness center, horseshoe pits, and children's play areas. Located in the front of Verdana Village is a new Publix grocery store, Dunkin’ Donuts, Nail salon, Hair Salon, UPS Store, Legno Italian Restaurant and more. Across the street is a new fire station with full EMS services. For GOLF ENTHUSIASTS, the highly rated Jack Nicklaus designed OLD CORKSCREW GOLF CLUB is open to the public and located just 1.5 miles away! This home is a must see!
We collect this data history from publicly available records. To have your information removed, we recommend requesting removal directly through your county’s website.
Renee Malachowski
Premiere Plus Realty Company
(239) 323-3421
45 Total Sales
1 in Verdana Village
$820,000 Price
Lisa Ninchritz
Royal Shell Real Estate, Inc.
(239) 256-2171
118 Total Sales
3 in Verdana Village
$625K - $629K Price Range
Tina Burge
Keller Williams Elite Realty
(239) 204-3952
70 Total Sales
2 in Verdana Village
$560,000 Price Range
Tony Baroni
KELLER WILLIAMS SUBURBAN TAMPA
(813) 437-1985
1,293 Total Sales
1 in Verdana Village
$446,801 Price
Gregory Demaras
Pfeifer Realty Group LLC
(551) 213-6034
106 Total Sales
2 in Verdana Village
$475,000 Price Range
Dawn Bray, M.Ed.
Premiere Plus Realty Company
(484) 666-0582
160 Total Sales
32 in Verdana Village
$574K - $842K Price Range
We collect this data history from publicly available records. To have your information removed, we recommend requesting removal directly through your county’s website.
| Date | Buyer | Sale Price | Title Company |
|---|---|---|---|
| $550,000 | Heights Title | ||
| $569,000 | Pgp Title | ||
| $2,427,000 | None Listed On Document |
We collect this data history from publicly available records. To have your information removed, we recommend requesting removal directly through your county’s website.
| Date | Event | Price | List to Sale | Price per Sq Ft | Prior Sale |
|---|---|---|---|---|---|
| 08/12/2025 08/12/25 | Sold | $550,000 | -4.3% | $256 / Sq Ft | |
| 07/01/2025 07/01/25 | Pending | -- | -- | -- | |
| 06/18/2025 06/18/25 | Price Changed | $575,000 | -3.4% | $268 / Sq Ft | |
| 05/30/2025 05/30/25 | For Sale | $595,000 | +4.6% | $277 / Sq Ft | |
| 10/15/2024 10/15/24 | Sold | $569,000 | -1.2% | $273 / Sq Ft | View Prior Sale |
| 09/09/2024 09/09/24 | Pending | -- | -- | -- | |
| 09/01/2024 09/01/24 | Price Changed | $575,980 | -0.7% | $276 / Sq Ft | |
| 08/19/2024 08/19/24 | Price Changed | $579,980 | -6.3% | $278 / Sq Ft | |
| 08/09/2024 08/09/24 | For Sale | $619,130 | -- | $297 / Sq Ft |
We collect this data history from publicly available records. To have your information removed, we recommend requesting removal directly through your county’s website.
| Year | Tax Paid | Tax Assessment Tax Assessment Total Assessment is a certain percentage of the fair market value that is determined by local assessors to be the total taxable value of land and additions on the property. | Land | Improvement |
|---|---|---|---|---|
| 2026 | $8,385 | $463,715 | $88,825 | $374,890 |
| 2025 | $8,385 | $480,949 | $97,708 | $383,241 |
| 2024 | $3,193 | $34,100 | ||
| 2023 | $2,417 | $34,100 | $0 | $0 |
| 2022 | $2,283 | $31,000 | $0 | $0 |
| 2021 | $2,060 | $28,182 | $28,182 | $0 |
Seller's Agent in 2025
Matthew Bresee
Exp Realty, LLC
(239) 287-0686
24 in this area
180 Total Sales
Seller Co-Listing Agent in 2025
Maxwell Duffy
Exp Realty, LLC
(330) 760-2220
10 in this area
46 Total Sales
Buyer's Agent in 2025
Joseph Bartos
Premiere Plus Realty Company
(239) 732-7837
2 in this area
1,529 Total Sales
B
Buyer Co-Listing Agent in 2025
Benji Rackley
Premiere Plus Realty Company
(719) 922-5968
1 in this area
14 Total Sales
A
Seller's Agent in 2024
Amber Teeters
Pulte Realty Inc
(239) 390-5433
61 in this area
718 Total Sales
Source: Naples Area Board of REALTORS®
MLS Number: 225050878
APN: 30-46-27-L4-0300C.2100
Disclaimer: Certain information contained herein is derived from information provided by parties other than Homes.com. All information provided is deemed reliable, but is not guaranteed to be accurate and should be independently verified.
The source of this real property information is the copyrighted and proprietary database compilation of the M.L.S. of Naples, Inc. Copyright 2026 M.L.S. of Naples, Inc. All rights reserved. The accuracy of this information is not warranted or guaranteed. This information should be independently verified if any person intends to engage in a transaction in reliance upon it.
Ask me questions while you tour the home.