
Ann Marie Burke
Century 21 Burke Realty
(908) 913-8313
88 Total Sales
1 in Mount Laurel
$580,000 Price
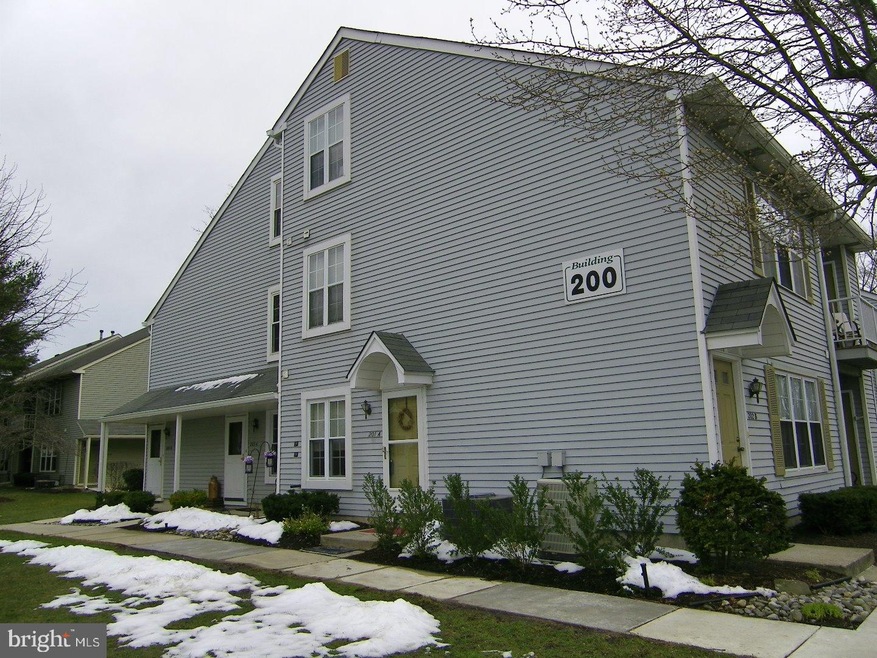
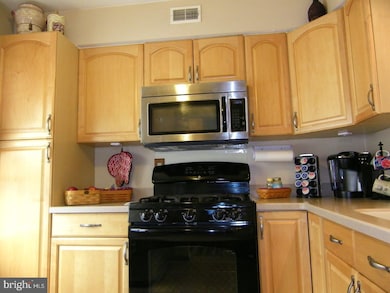
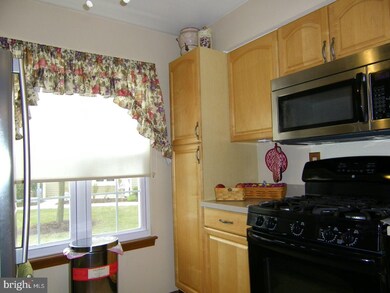
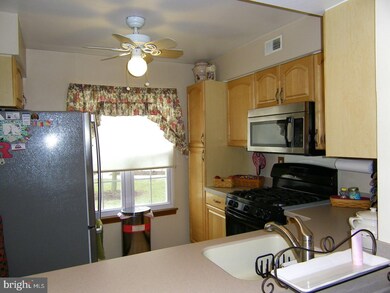
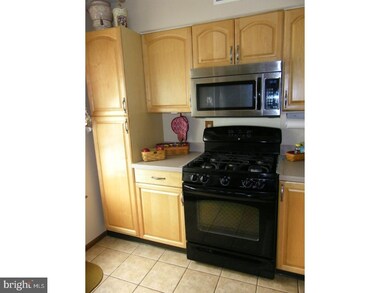
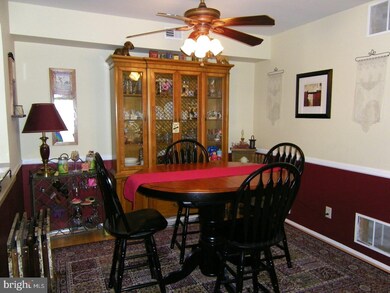
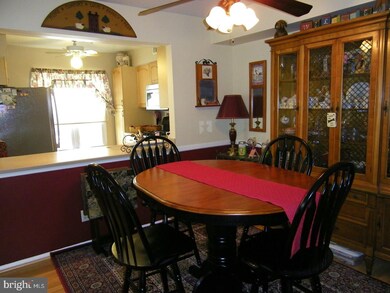
Run don't walk to this remodeled fist floor 2 BD,2 full bath Royal model located in Laurel Place. Easy access to so many conveniences- shopping,restaurants,public transportation. Upgraded kitchen welcomes with newer cabinets,expanded pantry,corian countertops,tile flooring.Complete the picture with full appliance package to include upgraded gas range, over the range microwave,dishwasher and French door refrigerator.Newer lighting fixtures and ceiling fans are an added plus. Updated master bedroom with walk-in closet leads to remodeled full bath with customized ceramic walls, tile flooring,oversized linen closet.Newer gas forced heater, central air conditioner and hot water heater. 2nd bath full bath updated. Comfortable sized 2nd bedroom. Newer windows, doors, flooring. Act fast. Easy to show.Additional yearly charge payable to Larchmont Community Center. All room sizes are approximate. Subject to errors and omissions.
Last Agent to Sell the Property
Jo Ann Melton
jmmelton@toast.net Connection Realtors Listed on: 03/23/2018
Ann Marie Burke
Century 21 Burke Realty
(908) 913-8313
88 Total Sales
1 in Mount Laurel
$580,000 Price
Frank Punzi
EXP Realty, LLC
(856) 898-3569
160 Total Sales
5 in Mount Laurel
$235K - $805K Price Range
Harsha Karnik
Keller Williams Realty - Cherry Hill
(856) 432-7703
22 Total Sales
1 in Mount Laurel
$575,990 Price
Amy Sheldon
EXP Realty, LLC
(856) 238-5860
69 Total Sales
1 in Mount Laurel
$328,000 Price
Michelle Smith
Weichert Realtors-Turnersville
(856) 460-2123
108 Total Sales
2 in Mount Laurel
$170K - $450K Price Range
Laurence Peterson
OMNI Real Estate Professionals
(640) 900-3392
70 Total Sales
7 in Mount Laurel
$196K - $485K Price Range
We collect this data history from publicly available records. To have your information removed, we recommend requesting removal directly through your county’s website.
| Date | Event | Price | List to Sale | Price per Sq Ft |
|---|---|---|---|---|
| 06/25/2018 06/25/18 | Sold | $150,000 | +0.7% | $139 / Sq Ft |
| 04/07/2018 04/07/18 | Pending | -- | -- | -- |
| 03/26/2018 03/26/18 | For Sale | $149,000 | -- | $138 / Sq Ft |
JM
Seller's Agent in 2018
Jo Ann Melton
RE/MAX
DR
Buyer's Agent in 2018
Dawn Russell
Century 21 Alliance-Moorestown
(609) 744-6741
18 Total Sales
EV
Seller's Agent in 2014
Esther Varn Sneddon
Weichert Corporate
Source: Bright MLS
MLS Number: 1000308858
APN: 24 00307-0001-00001-0000-C0201
Disclaimer: Certain information contained herein is derived from information provided by parties other than Homes.com. All information provided is deemed reliable, but is not guaranteed to be accurate and should be independently verified.
The data relating to real estate for sale on this website appears in part through the BRIGHT Internet Data Exchange program, a voluntary cooperative exchange of property listing data between licensed real estate brokerage firms, and is provided by BRIGHT through a licensing agreement.
Listing information is from various brokers who participate in the Bright MLS IDX program and not all listings may be visible on the site.
The property information being provided on or through the website is for the personal, non-commercial use of consumers and such information may not be used for any purpose other than to identify prospective properties consumers may be interested in purchasing.
Some properties which appear for sale on the website may no longer be available because they are for instance, under contract, sold or are no longer being offered for sale.
Property information displayed is deemed reliable but is not guaranteed.
Copyright 2026 Bright MLS, Inc.
Ask me questions while you tour the home.