
Seller's Agent in 2021
Debbie Rowell
SOUTHERN REAL ESTATE
(251) 294-6999
393 Total Sales
Estimated Value: $145,245 - $170,000
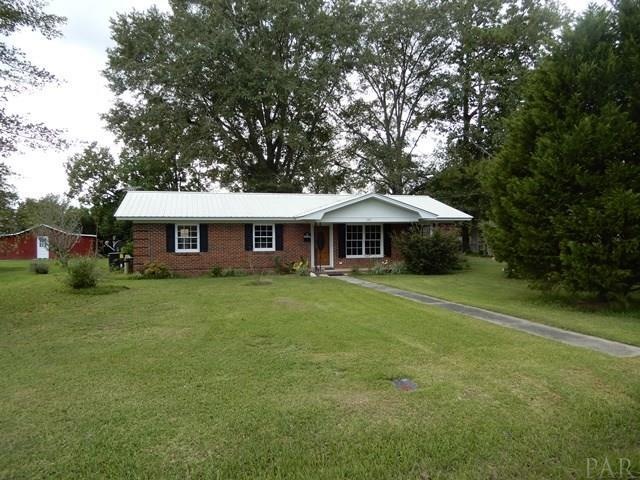
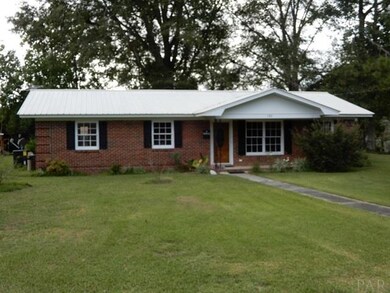
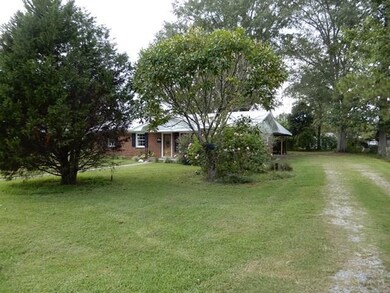
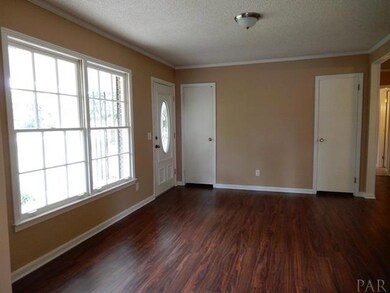
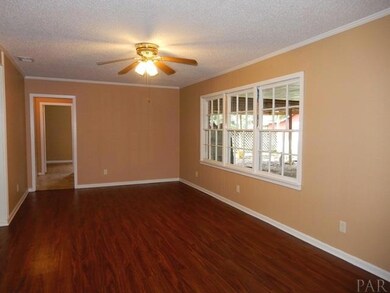
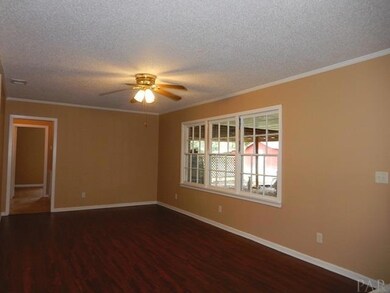
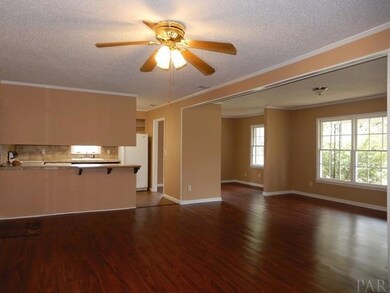
Move-In Ready and All spruced up!! Open floor plan with kitchen - dining area open to the large and spacious living room. The bedrooms are designed as such that the two can easily can be converted back to three bedrooms, each with a double closet. The bathroom has been remodeled with nice fixtures and plenty of storage space. The entire home has been freshly painted and new flooring has been installed through-out. New Central H&AC System. The oversized carport has additional covered space for additional vehicles or patio space too. The tree shaded back lawn is great for outdoor entertaining, especially this time of year!! Make time to see this one soon! ALL SQUARE FOOTAGE AND DIMENSIONS ARE APPROXIMATE AND IS THE BUYER'S RESPONSIBILITY TO VERIFY
We collect this data history from publicly available records. To have your information removed, we recommend requesting removal directly through your county’s website.
We collect this data history from publicly available records. To have your information removed, we recommend requesting removal directly through your county’s website.
| Date | Buyer | Sale Price | Title Company |
|---|---|---|---|
| $89,900 | -- |
We collect this data history from publicly available records. To have your information removed, we recommend requesting removal directly through your county’s website.
| Date | Event | Price | List to Sale | Price per Sq Ft |
|---|---|---|---|---|
| 03/09/2021 03/09/21 | Sold | $89,900 | 0.0% | $72 / Sq Ft |
| 08/12/2019 08/12/19 | Pending | -- | -- | -- |
| 10/11/2018 10/11/18 | For Sale | $89,900 | -- | $72 / Sq Ft |
We collect this data history from publicly available records. To have your information removed, we recommend requesting removal directly through your county’s website.
| Year | Tax Paid | Tax Assessment Tax Assessment Total Assessment is a certain percentage of the fair market value that is determined by local assessors to be the total taxable value of land and additions on the property. | Land | Improvement |
|---|---|---|---|---|
| 2025 | $504 | $11,060 | $0 | $0 |
| 2024 | $504 | $10,600 | $0 | $0 |
| 2023 | $481 | $11,380 | $0 | $0 |
| 2022 | $411 | $8,640 | $0 | $0 |
| 2021 | $843 | $16,860 | $0 | $0 |
| 2020 | $770 | $15,400 | $0 | $0 |
| 2019 | $750 | $15,000 | $0 | $0 |
| 2018 | $728 | $14,560 | $0 | $0 |
| 2017 | $275 | $0 | $0 | $0 |
| 2015 | -- | $6,850 | $1,000 | $5,850 |
| 2014 | -- | $7,350 | $1,500 | $5,850 |
Seller's Agent in 2021
Debbie Rowell
SOUTHERN REAL ESTATE
(251) 294-6999
393 Total Sales
Seller Co-Listing Agent in 2021
David Dobson
SOUTHERN REAL ESTATE
(850) 637-4227
402 Total Sales
Source: Pensacola Association of REALTORS®
MLS Number: 543681
APN: 26-08-28-2-006-016.000
Disclaimer: Certain information contained herein is derived from information provided by parties other than Homes.com. All information provided is deemed reliable, but is not guaranteed to be accurate and should be independently verified.
Copyright© 2026 by the Multiple Listing Service of the Pensacola Association of REALTORS®. This information is believed to be accurate but is not guaranteed. Subject to verification by all parties. This data is copyrighted and may not be transmitted, retransmitted, copied, framed, repurposed, or altered in any way for any other site, individual and/or purpose without the express written permission of the Multiple Listing Service of the Pensacola Association of REALTORS®. Florida recognizes single and transaction agency relationships. Information deemed reliable but not guaranteed. Any use of search facilities of data on this site, other than by a consumer looking to purchase real estate, is prohibited. IDX information is provided exclusively for personal, non-commercial use, and may not be used for any purpose other than to identify prospective properties consumers may be interested in purchasing.
Ask me questions while you tour the home.