
Jay Hancock
Coldwell Banker Realty - Southwest Regional
(612) 688-3755
207 Total Sales
1 in Glencoe
$266,500 Price
Estimated Value: $180,000 - $234,000
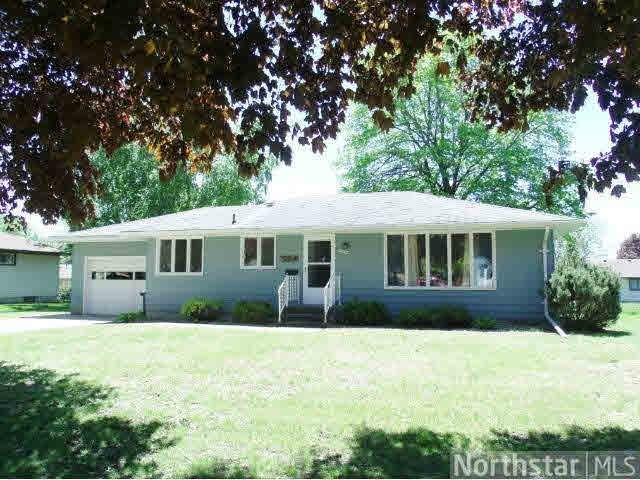
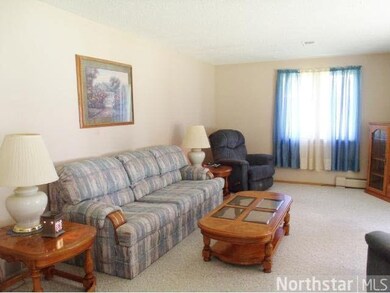
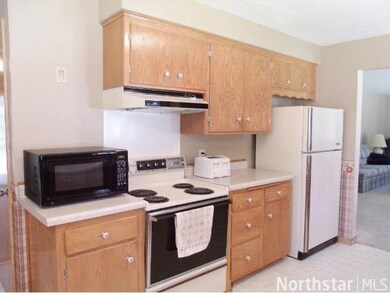
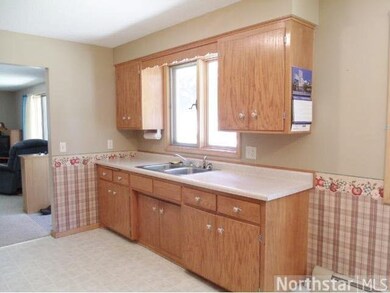
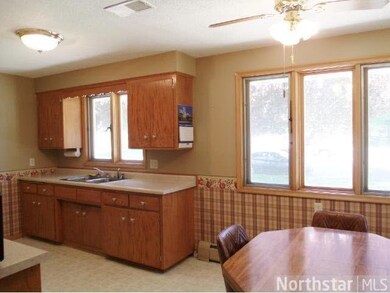
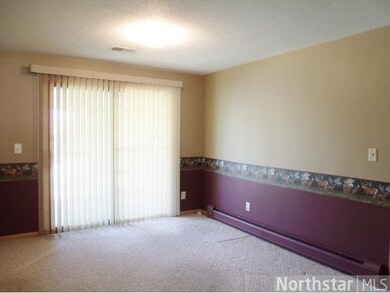
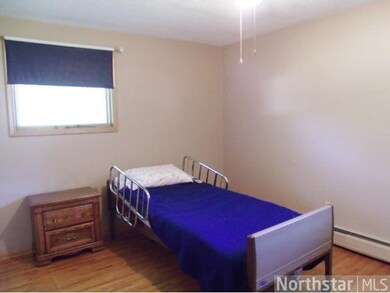
Nice two bedroom on a quiet street in a great location. Hardwood floors, huge living room, main floor family room leading to a covered deck overlooking the backyard! All for under $100,000.
Last Agent to Sell the Property
Fredric Werth
Coldwell Banker Burnet Listed on: 05/29/2014
Co-Listed By
Catherine Werth
Coldwell Banker Burnet
Last Buyer's Agent
Chad Anderson
Orange House Realty LLC
We collect this data history from publicly available records. To have your information removed, we recommend requesting removal directly through your county’s website.
Jay Hancock
Coldwell Banker Realty - Southwest Regional
(612) 688-3755
207 Total Sales
1 in Glencoe
$266,500 Price
Pamela Potter
Coldwell Banker Realty
(888) 618-7299
99 Total Sales
1 in Glencoe
$185,000 Price
Kimberly Gilmore-Halgren
Real Broker, LLC
(832) 789-6098
102 Total Sales
1 in Glencoe
$225,000 Price
Jeff Vanderlinde
Vanderlinde Group | Edge Realty, Inc.
(612) 448-3557
459 Total Sales
1 in Glencoe
$185,000 Price
Ryan Platzke
Coldwell Banker Realty - Southwest Regional
(651) 615-9289
858 Total Sales
1 in Glencoe
$218,000 Price
Joel Friday
Keller Williams Classic Realty
(612) 230-8874
230 Total Sales
1 in Glencoe
$170,000 Price
We collect this data history from publicly available records. To have your information removed, we recommend requesting removal directly through your county’s website.
| Date | Buyer | Sale Price | Title Company |
|---|---|---|---|
| -- | -- |
We collect this data history from publicly available records. To have your information removed, we recommend requesting removal directly through your county’s website.
| Date | Event | Price | List to Sale | Price per Sq Ft |
|---|---|---|---|---|
| 11/07/2014 11/07/14 | Sold | $67,850 | -32.1% | $58 / Sq Ft |
| 10/29/2014 10/29/14 | Pending | -- | -- | -- |
| 05/29/2014 05/29/14 | For Sale | $99,900 | -- | $85 / Sq Ft |
We collect this data history from publicly available records. To have your information removed, we recommend requesting removal directly through your county’s website.
| Year | Tax Paid | Tax Assessment Tax Assessment Total Assessment is a certain percentage of the fair market value that is determined by local assessors to be the total taxable value of land and additions on the property. | Land | Improvement |
|---|---|---|---|---|
| 2025 | $3,418 | $199,800 | $52,900 | $146,900 |
| 2024 | $2,086 | $182,300 | $48,300 | $134,000 |
| 2023 | $2,070 | $182,300 | $48,300 | $134,000 |
| 2022 | $2,086 | $162,000 | $43,500 | $118,500 |
| 2021 | $1,868 | $149,000 | $39,400 | $109,600 |
| 2020 | $1,758 | $134,600 | $35,900 | $98,700 |
| 2019 | $1,572 | $125,900 | $32,700 | $93,200 |
| 2018 | $1,428 | $0 | $0 | $0 |
| 2017 | $1,392 | $0 | $0 | $0 |
| 2016 | $1,292 | $0 | $0 | $0 |
| 2015 | $1,156 | $0 | $0 | $0 |
| 2014 | -- | $0 | $0 | $0 |
FW
Seller's Agent in 2014
Fredric Werth
Coldwell Banker Burnet
CW
Seller Co-Listing Agent in 2014
Catherine Werth
Coldwell Banker Burnet
CA
Buyer's Agent in 2014
Chad Anderson
Orange House Realty LLC
Source: REALTOR® Association of Southern Minnesota
MLS Number: 4625656
APN: 22.075.0190
Disclaimer: Certain information contained herein is derived from information provided by parties other than Homes.com. All information provided is deemed reliable, but is not guaranteed to be accurate and should be independently verified.
IDX information is provided exclusively for personal, non-commercial use, and may not be used for any purpose other than to identify prospective properties consumers may be interested in purchasing. Information is deemed reliable but not guaranteed.
Ask me questions while you tour the home.