
Ron Donavon
Keller Williams Inspire - Geneva
(331) 258-3865
190 Total Sales
3 in Blackberry Countryside
$330K - $446K Price Range
Estimated Value: $335,000 - $353,179
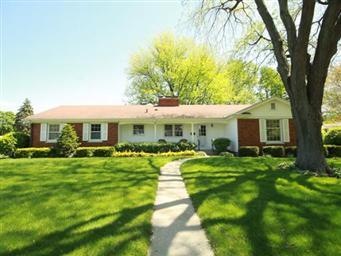
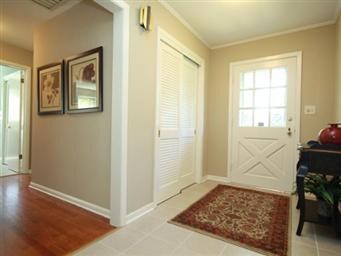
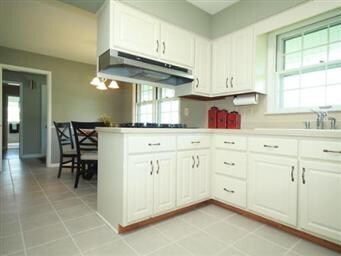
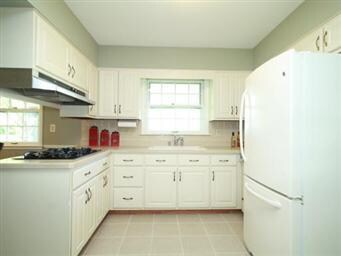
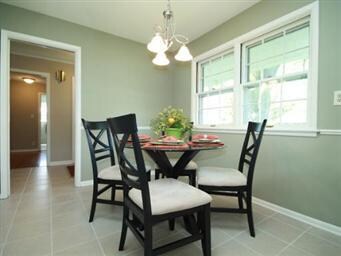
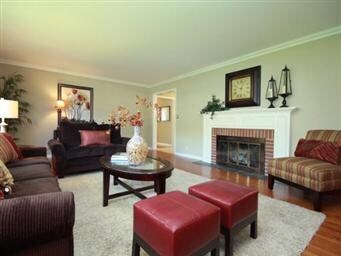
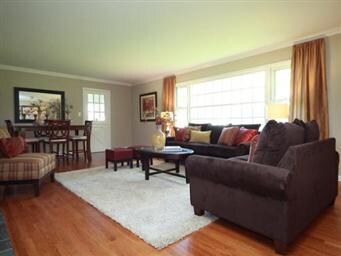
SPACIOUS BRICK RANCH ON LOVELY CORNER LOT FEATURES LARGE LIVING ROOM AND DINING ROOM WITH FIREPLACE, CROWN MOLDING, HARDWOOD FLOORS, EAT-IN KITCHEN WITH NEW CERAMIC FLOOR, BUILT IN OVEN, COOKTOP, REFRIGERATOR STAYS, UPDATED BATHS, MASTER BEDROOM WITH PRIVATE HALF BATH, SCREENED PORCH OVERLOOKS YARD, HUGE BASEMENT WITH 2ND FIREPLACE, 2 CAR ATTACHED GARAGE, CONVENIENT LOCATION, BEAUTIFUL HOME, HURRY, THIS WON'T LAST!
Last Agent to Sell the Property
RE/MAX Suburban License #475090623 Listed on: 04/26/2012
We collect this data history from publicly available records. To have your information removed, we recommend requesting removal directly through your county’s website.
Ron Donavon
Keller Williams Inspire - Geneva
(331) 258-3865
190 Total Sales
3 in Blackberry Countryside
$330K - $446K Price Range
Victoria McCoy
RE/MAX ELEVATED LLC
(708) 905-2512
49 Total Sales
3 in Blackberry Countryside
$326K - $425K Price Range
Vipin Gulati
RE/MAX Professionals Select
(708) 859-6295
268 Total Sales
1 in Blackberry Countryside
$470,000 Price
Juana Fuentes
Exclusive Living, Inc
(224) 255-4532
76 Total Sales
1 in Blackberry Countryside
$421,000 Price
Katrina de los Reyes
Berkshire Hathaway HomeServices Chicago
(630) 580-0919
281 Total Sales
1 in Blackberry Countryside
$379,900 Price
Hillary Lafferty
Charles Rutenberg Realty of IL
(630) 656-9154
133 Total Sales
1 in Blackberry Countryside
$196,000 Price
We collect this data history from publicly available records. To have your information removed, we recommend requesting removal directly through your county’s website.
| Date | Buyer | Sale Price | Title Company |
|---|---|---|---|
| $324,000 | None Available | ||
| Lenzen Marion L | -- | -- |
We collect this data history from publicly available records. To have your information removed, we recommend requesting removal directly through your county’s website.
| Date | Status | Borrower | Loan Amount |
|---|---|---|---|
| Open | $171,000 | ||
| Closed | Murcio Anthony L | $138,300 |
We collect this data history from publicly available records. To have your information removed, we recommend requesting removal directly through your county’s website.
| Year | Tax Paid | Tax Assessment Tax Assessment Total Assessment is a certain percentage of the fair market value that is determined by local assessors to be the total taxable value of land and additions on the property. | Land | Improvement |
|---|---|---|---|---|
| 2025 | $6,716 | $98,416 | $22,924 | $75,492 |
| 2024 | $6,716 | $86,631 | $20,956 | $65,675 |
| 2023 | $5,945 | $77,404 | $18,724 | $58,680 |
| 2022 | $5,720 | $70,624 | $17,084 | $53,540 |
| 2021 | $5,459 | $65,751 | $15,905 | $49,846 |
| 2020 | $5,719 | $67,092 | $14,773 | $52,319 |
| 2019 | $5,492 | $62,163 | $13,688 | $48,475 |
| 2018 | $5,759 | $63,692 | $12,661 | $51,031 |
| 2017 | $6,106 | $65,333 | $11,666 | $53,667 |
| 2016 | $5,622 | $58,922 | $12,654 | $46,268 |
| 2015 | -- | $54,173 | $10,881 | $43,292 |
| 2014 | -- | $50,607 | $10,465 | $40,142 |
| 2013 | -- | $49,370 | $9,800 | $39,570 |
Seller's Agent in 2012
Sue Hedlund
RE/MAX Suburban
(630) 710-7374
36 Total Sales
Buyer's Agent in 2012
Keith McMahon
Compass
(630) 803-4150
6 in this area
240 Total Sales
Source: Midwest Real Estate Data (MRED)
MLS Number: MRD08052748
APN: 15-19-431-001
Disclaimer: Certain information contained herein is derived from information provided by parties other than Homes.com. All information provided is deemed reliable, but is not guaranteed to be accurate and should be independently verified.
All data is obtained from various sources and may not have been verified by broker or MLS GRID. Supplied Open House Information is subject to change without notice. All information should be independently reviewed and verified for accuracy. Properties may or may not be listed by the office/agent presenting the information. Some IDX listings have been excluded from this website.
Listings courtesy of Midwest Real Estate Data (MRED) as distributed by MLS GRID.
Based on information submitted to the MLS GRID
Ask me questions while you tour the home.