
Ron Donavon
Keller Williams Inspire - Geneva
(331) 258-3865
190 Total Sales
3 in Blackberry Countryside
$330K - $446K Price Range

Estimated Value: $363,000 - $402,000
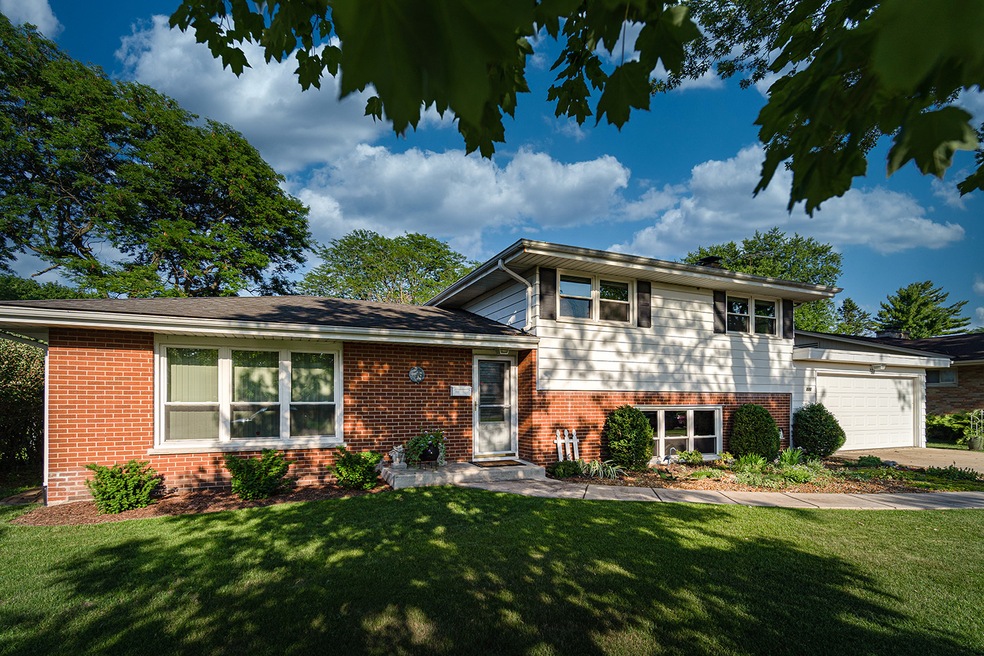
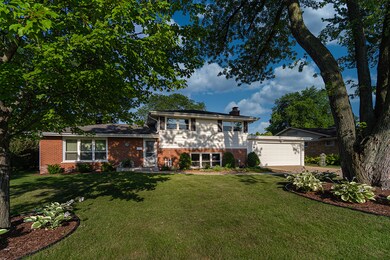
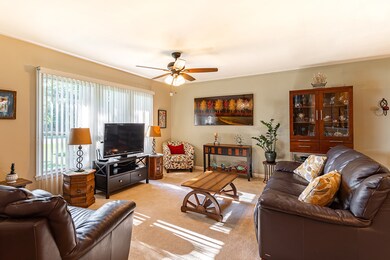
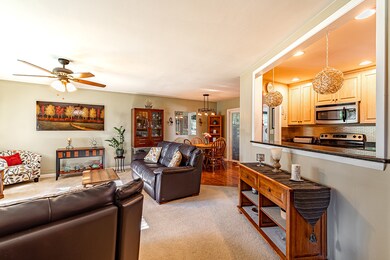
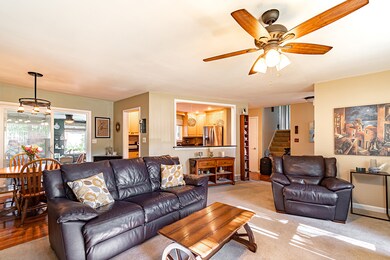
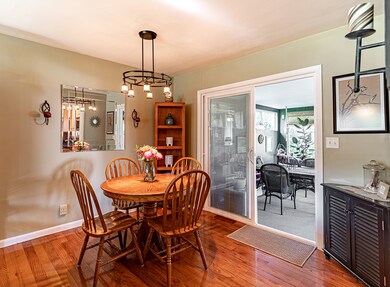
Welcome to this beautifully maintained 3 bedroom 2 bathroom open concept home located near the historical district of Aurora. In a quiet established neighborhood with mature trees close to shopping and schools. This house features granite counter tops, maple cabinets, ss appliances, gleaming hardwood floors, large cozy family room with wood burning fireplace, ceramic tile floors in the bathrooms, newer washer & dryer, ceiling fans throughout, tons of storage, peaceful sunroom looking into fenced-in backyard with flower gardens, fire pit, large concrete patio, Hot Tub, and insulated shed for storage. 2 car garage with work benches. New Electric water heater installed July 2020.
Last Agent to Sell the Property
Natalie Pavlik
Kettley & Co. Inc. - Yorkville License #475186833 Listed on: 07/05/2020
Co-Listed By
Nicole Geiger
Kettley & Co. Inc. - Yorkville License #475185264
Last Buyer's Agent
Nicole Geiger
Kettley & Co. Inc. - Yorkville License #475185264
We collect this data history from publicly available records. To have your information removed, we recommend requesting removal directly through your county’s website.
Ron Donavon
Keller Williams Inspire - Geneva
(331) 258-3865
190 Total Sales
3 in Blackberry Countryside
$330K - $446K Price Range
Victoria McCoy
RE/MAX ELEVATED LLC
(708) 905-2512
49 Total Sales
3 in Blackberry Countryside
$326K - $425K Price Range
Vipin Gulati
RE/MAX Professionals Select
(708) 859-6295
268 Total Sales
1 in Blackberry Countryside
$470,000 Price
Juana Fuentes
Exclusive Living, Inc
(224) 255-4532
76 Total Sales
1 in Blackberry Countryside
$421,000 Price
Katrina de los Reyes
Berkshire Hathaway HomeServices Chicago
(630) 580-0919
281 Total Sales
1 in Blackberry Countryside
$379,900 Price
Hillary Lafferty
Charles Rutenberg Realty of IL
(630) 656-9154
133 Total Sales
1 in Blackberry Countryside
$196,000 Price
We collect this data history from publicly available records. To have your information removed, we recommend requesting removal directly through your county’s website.
| Date | Buyer | Sale Price | Title Company |
|---|---|---|---|
| $247,000 | Chicago Title | ||
| Mangan Laurie | $196,000 | First American Title | |
| Pawlow Scott A | $184,000 | Chicago Title Insurance Co |
We collect this data history from publicly available records. To have your information removed, we recommend requesting removal directly through your county’s website.
| Date | Status | Borrower | Loan Amount |
|---|---|---|---|
| Previous Owner | $239,590 | ||
| Previous Owner | Mangan Laurie | $156,800 | |
| Previous Owner | Pawlow Scott A | $15,000 | |
| Previous Owner | Pawlow Scott A | $169,000 | |
| Previous Owner | Pawlow Scott A | $19,000 | |
| Previous Owner | Pawlow Scott A | $175,300 | |
| Previous Owner | Pawlow Scott A | $174,800 | |
| Previous Owner | Watkins Jack B | $21,400 | |
| Previous Owner | Watkins Jack B | $149,600 | |
| Previous Owner | Watkins Jack B | $147,200 |
We collect this data history from publicly available records. To have your information removed, we recommend requesting removal directly through your county’s website.
| Date | Event | Price | List to Sale | Price per Sq Ft |
|---|---|---|---|---|
| 09/18/2020 09/18/20 | Sold | $247,000 | -4.6% | $137 / Sq Ft |
| 07/29/2020 07/29/20 | Pending | -- | -- | -- |
| 07/17/2020 07/17/20 | Price Changed | $259,000 | -4.0% | $144 / Sq Ft |
| 07/05/2020 07/05/20 | For Sale | $269,900 | -- | $150 / Sq Ft |
We collect this data history from publicly available records. To have your information removed, we recommend requesting removal directly through your county’s website.
| Year | Tax Paid | Tax Assessment Tax Assessment Total Assessment is a certain percentage of the fair market value that is determined by local assessors to be the total taxable value of land and additions on the property. | Land | Improvement |
|---|---|---|---|---|
| 2025 | $6,426 | $94,518 | $22,924 | $71,594 |
| 2024 | $6,426 | $91,094 | $20,956 | $70,138 |
| 2023 | $6,286 | $81,392 | $18,724 | $62,668 |
| 2022 | $6,043 | $74,263 | $17,084 | $57,179 |
| 2021 | $5,769 | $69,139 | $15,905 | $53,234 |
| 2020 | $7,087 | $81,699 | $14,773 | $66,926 |
| 2019 | $6,815 | $75,697 | $13,688 | $62,009 |
| 2018 | $6,879 | $74,911 | $12,661 | $62,250 |
| 2017 | $7,113 | $75,117 | $11,666 | $63,451 |
| 2016 | $6,693 | $69,005 | $12,654 | $56,351 |
| 2015 | -- | $64,291 | $10,881 | $53,410 |
| 2014 | -- | $60,610 | $10,465 | $50,145 |
| 2013 | -- | $58,026 | $9,800 | $48,226 |
NP
Seller's Agent in 2020
Natalie Pavlik
Kettley & Co. Inc. - Yorkville
NG
Seller Co-Listing Agent in 2020
Nicole Geiger
Kettley & Co. Inc. - Yorkville
KH
Seller's Agent in 2013
Kathleen Healy
RE/MAX
Buyer's Agent in 2013
Catherine Packer
Baird Warner
(708) 257-3212
42 Total Sales
Source: Midwest Real Estate Data (MRED)
MLS Number: MRD10770156
APN: 15-19-431-005
Disclaimer: Certain information contained herein is derived from information provided by parties other than Homes.com. All information provided is deemed reliable, but is not guaranteed to be accurate and should be independently verified.
All data is obtained from various sources and may not have been verified by broker or MLS GRID. Supplied Open House Information is subject to change without notice. All information should be independently reviewed and verified for accuracy. Properties may or may not be listed by the office/agent presenting the information. Some IDX listings have been excluded from this website.
Listings courtesy of Midwest Real Estate Data (MRED) as distributed by MLS GRID.
Based on information submitted to the MLS GRID
Ask me questions while you tour the home.