
Erin Fowler
EXP Realty LLC Ballantyne
(980) 255-5689
13 Total Sales
1 in Lexington
$315,000 Price




Estimated Value: $222,439
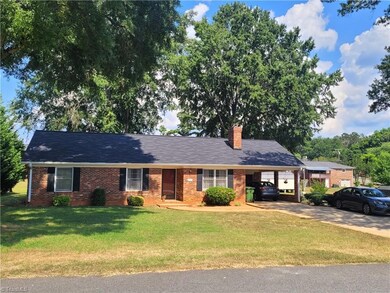
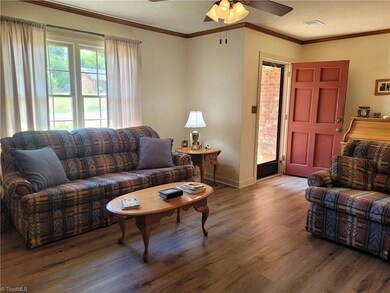
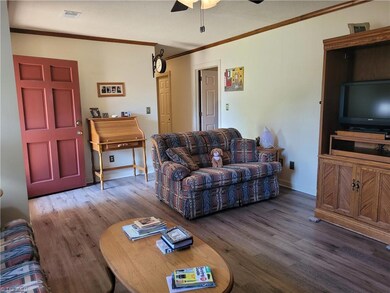
Welcome to one level living in Lexington ... Brick Ranch offering 3 bedrooms and 1.5 Baths with Attached Carport and level yard... Lots of cabinets and counterspace in kitchen w room for Dining too, Updated textured Vinyl flooring.. Living Room offers wood burning fireplace with insert w blower, Update LVP flooring... Spacious Den or Formal Dining room just off back side of kitchen area with arched entry... Primary bedroom has spacious walk in closet, Primary 1/2 bathroom with pocket door to access tub/shower combo... New carpet in 2 bedrooms... Hall 1/2 bath with access to tub/shower combo (like a Jack and Jill concept with hallway and primary bedroom)... Hall closet... Step outside to 1 car attached carport with storage room.. Patio to right of carport ... Nice level yard.. Expanded parking creates plenty of parking area ... Make this your home today! (Some personal property may be negotiated with the purchase) *Buyers need to be pre-qualified prior to showing*
Last Agent to Sell the Property
RE/MAX Preferred Properties License #199823 Listed on: 07/05/2024
Last Buyer's Agent
World Headquarters of Awesome Inc. DBA Dash Carolina License #340187
We collect this data history from publicly available records. To have your information removed, we recommend requesting removal directly through your county’s website.
Erin Fowler
EXP Realty LLC Ballantyne
(980) 255-5689
13 Total Sales
1 in Lexington
$315,000 Price
Keith Knight
Wallace Realty
(980) 446-2863
196 Total Sales
10 in Lexington
$205K - $327K Price Range
Alejandro Grundseth
Alemay Realty Inc.
(336) 920-7496
274 Total Sales
9 in Lexington
$26K - $500K Price Range
Fran Johnson
FRAN JOHNSON TEAM - KELLER WILLIAMS REALTY
(336) 515-6729
86 Total Sales
1 in Lexington
$205,000 Price
Jennifer Sapp
Howard Hanna Allen Tate - Winston Salem
(336) 815-5954
120 Total Sales
1 in Lexington
$236,000 Price
Valerie Sullivan
NextHome Triad Realty
(743) 222-3103
92 Total Sales
4 in Lexington
$15K - $395K Price Range
We collect this data history from publicly available records. To have your information removed, we recommend requesting removal directly through your county’s website.
| Date | Buyer | Sale Price | Title Company |
|---|---|---|---|
| $200,000 | None Listed On Document | ||
| Gallie William A | $80,000 | None Available |
We collect this data history from publicly available records. To have your information removed, we recommend requesting removal directly through your county’s website.
| Date | Status | Borrower | Loan Amount |
|---|---|---|---|
| Open | $160,000 | ||
| Previous Owner | Gallie William A | $78,551 |
We collect this data history from publicly available records. To have your information removed, we recommend requesting removal directly through your county’s website.
| Date | Event | Price | List to Sale | Price per Sq Ft |
|---|---|---|---|---|
| 08/12/2024 08/12/24 | Sold | $200,000 | +0.1% | $154 / Sq Ft |
| 07/07/2024 07/07/24 | Pending | -- | -- | -- |
| 07/05/2024 07/05/24 | For Sale | $199,900 | -- | $154 / Sq Ft |
We collect this data history from publicly available records. To have your information removed, we recommend requesting removal directly through your county’s website.
| Year | Tax Paid | Tax Assessment Tax Assessment Total Assessment is a certain percentage of the fair market value that is determined by local assessors to be the total taxable value of land and additions on the property. | Land | Improvement |
|---|---|---|---|---|
| 2025 | $1,534 | $117,980 | $0 | $0 |
| 2024 | $767 | $117,980 | $0 | $0 |
| 2023 | $773 | $117,980 | $0 | $0 |
| 2022 | $767 | $117,980 | $0 | $0 |
| 2021 | $767 | $117,980 | $0 | $0 |
| 2020 | $1,133 | $87,810 | $0 | $0 |
| 2019 | $1,150 | $87,810 | $0 | $0 |
| 2018 | $1,146 | $87,510 | $0 | $0 |
| 2017 | $1,146 | $87,510 | $0 | $0 |
| 2016 | $1,146 | $87,510 | $0 | $0 |
| 2015 | $1,103 | $87,510 | $0 | $0 |
| 2014 | $1,199 | $95,130 | $0 | $0 |
Seller's Agent in 2024
Shelly Hartman
RE/MAX
(336) 416-2618
205 Total Sales
Buyer's Agent in 2024
Sophia Karageorgos
World Headquarters of Awesome Inc. DBA Dash Carolina
(336) 602-2329
41 Total Sales
Source: Triad MLS
MLS Number: 1148209
APN: 11-332-B-00C-0007-0-0-0
Disclaimer: Certain information contained herein is derived from information provided by parties other than Homes.com. All information provided is deemed reliable, but is not guaranteed to be accurate and should be independently verified.
Copyright 2026 Triad MLS, Inc. All rights reserved. IDX information is provided exclusively for personal, non-commercial use, and may not be used for any purpose other than to identify prospective properties consumers may be interested in purchasing. Information is deemed reliable but not guaranteed. This site will be monitored for ‘scraping’ and any use of search facilities of data on the site other than by potential buyers/sellers is prohibited. All Sale data is for informational purposes only and is not an indication of a market analysis or appraisal. Properties marked with the Triad MLS, Inc. icon are provided courtesy of the Triad MLS, Inc.’s, Internet Data Exchange Database. Data cannot be redistributed and cannot be used for any reason other than provided in the contract.
Ask me questions while you tour the home.