
Christine Hallman
SCOTT REALTY GROUP
(856) 501-5891
141 Total Sales
2 in Claymont
$345K - $365K Price Range
Estimated Value: $314,000 - $342,107
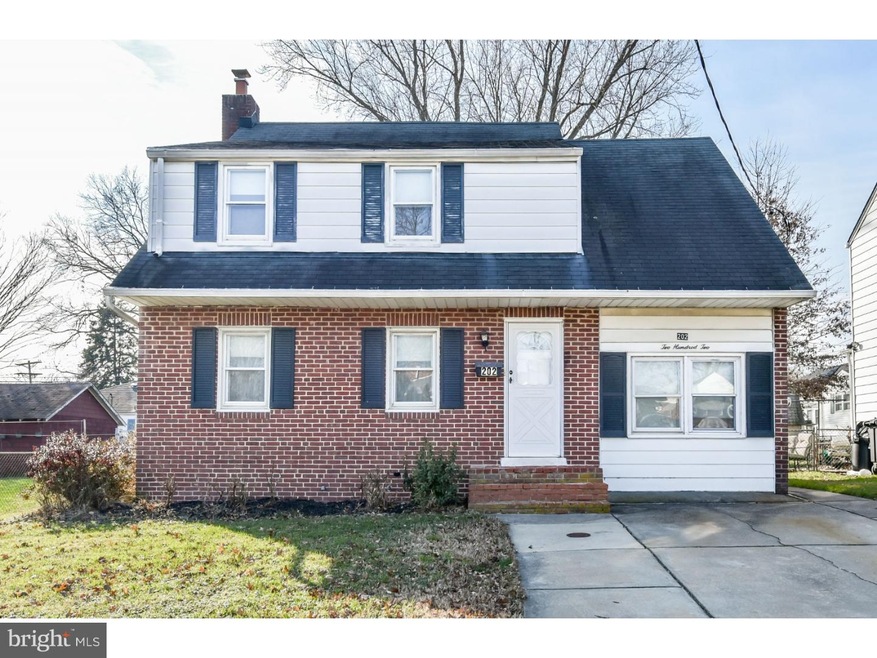
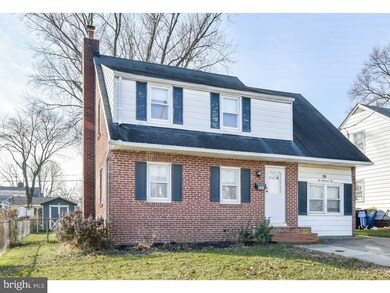
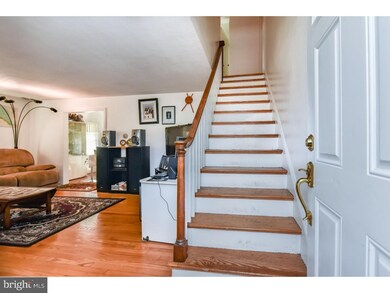
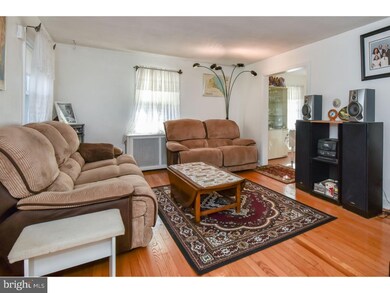
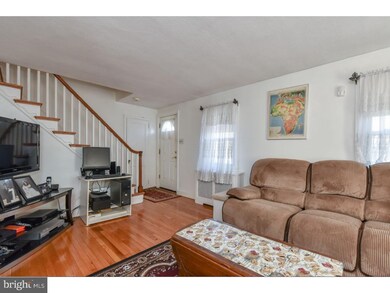
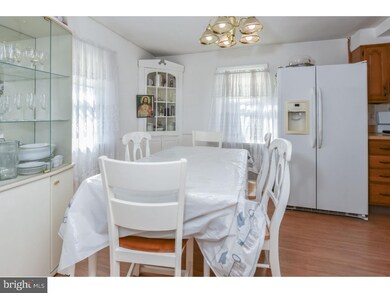
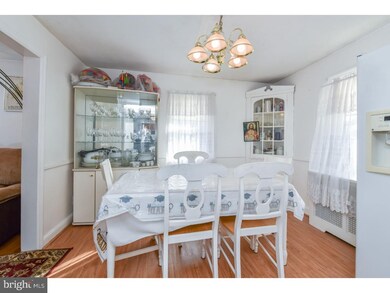
Welcome home to this 4 bed, 1.5 bath Colonial in Claymont. Enter into the living room with hardwood floors throughout and 2 coat closets at the entry. Just past the living room is the dining and kitchen areas, with laminate hardwood flooring throughout, a built-in corner cabinet in the dining room, gas cooking & a kitchen pantry. A door in the kitchen leads to the main floor bedroom, complete with a private half bath & a private entrance. A second door leads out to the spacious, completely fenced back yard, shed included! Head upstairs and you will find 3 bedrooms and 1 full bath. The entire second level is covered in natural hardwood flooring, except for the bathroom which features tile floors and a tile half wall. Several appliances and systems were just replaced this year, including; NEW Water Heater, NEW Sump Pump, and NEW Stove. This home also has a full basement with laundry hookups and a sizeable driveway. Conveniently located just minutes from major roadways, I-95, I-495, & Route 13. Don't wait, call to schedule your tour today!
Last Agent to Sell the Property
(302) 202-9855 ashley.hess@compass.com Compass License #RA-0020228 Listed on: 12/12/2018
We collect this data history from publicly available records. To have your information removed, we recommend requesting removal directly through your county’s website.
Christine Hallman
SCOTT REALTY GROUP
(856) 501-5891
141 Total Sales
2 in Claymont
$345K - $365K Price Range
Lisa Woloshin
Century 21 Emerald
(302) 550-8865
7 Total Sales
1 in Claymont
$415,000 Price
Robert Miller
Luke Real Estate
(484) 779-6020
89 Total Sales
1 in Claymont
$299,900 Price
Theresa Thomas
Compass
(302) 246-7912
46 Total Sales
1 in Claymont
$380,000 Price
James Rice
Real of Pennsylvania
(856) 517-8544
188 Total Sales
3 in Claymont
$91K - $392K Price Range
Vicky Lawson
Long & Foster Real Estate, Inc.
(856) 517-2783
149 Total Sales
1 in Claymont
$380,000 Price
We collect this data history from publicly available records. To have your information removed, we recommend requesting removal directly through your county’s website.
| Date | Buyer | Sale Price | Title Company |
|---|---|---|---|
| -- | None Available | ||
| Zena Semere W | $51,125 | None Available | |
| Zena Semere W | $99,000 | -- |
We collect this data history from publicly available records. To have your information removed, we recommend requesting removal directly through your county’s website.
| Date | Status | Borrower | Loan Amount |
|---|---|---|---|
| Open | $181,813 | ||
| Closed | Parker Aaron O | $184,594 | |
| Previous Owner | Zena Semere W | $114,977 | |
| Previous Owner | Zena Semere W | $17,600 |
We collect this data history from publicly available records. To have your information removed, we recommend requesting removal directly through your county’s website.
| Date | Event | Price | List to Sale | Price per Sq Ft |
|---|---|---|---|---|
| 06/10/2019 06/10/19 | Sold | $189,000 | -0.5% | $128 / Sq Ft |
| 03/20/2019 03/20/19 | Pending | -- | -- | -- |
| 03/05/2019 03/05/19 | Price Changed | $189,900 | -5.0% | $129 / Sq Ft |
| 12/12/2018 12/12/18 | For Sale | $199,900 | -- | $136 / Sq Ft |
We collect this data history from publicly available records. To have your information removed, we recommend requesting removal directly through your county’s website.
| Year | Tax Paid | Tax Assessment Tax Assessment Total Assessment is a certain percentage of the fair market value that is determined by local assessors to be the total taxable value of land and additions on the property. | Land | Improvement |
|---|---|---|---|---|
| 2025 | $2,424 | $317,800 | $57,900 | $259,900 |
| 2024 | $1,917 | $50,200 | $9,800 | $40,400 |
| 2023 | $1,751 | $50,200 | $9,800 | $40,400 |
| 2022 | $1,781 | $50,200 | $9,800 | $40,400 |
| 2021 | $1,707 | $50,200 | $9,800 | $40,400 |
| 2020 | $1,707 | $48,100 | $9,800 | $38,300 |
| 2019 | $1,910 | $48,100 | $9,800 | $38,300 |
| 2018 | $207 | $48,100 | $9,800 | $38,300 |
| 2017 | $1,605 | $48,100 | $9,800 | $38,300 |
| 2016 | $1,605 | $48,100 | $9,800 | $38,300 |
| 2015 | $1,478 | $48,100 | $9,800 | $38,300 |
| 2014 | $1,476 | $48,100 | $9,800 | $38,300 |
Seller's Agent in 2019
Andrea Harrington
Compass
(302) 383-8360
652 Total Sales
JC
Buyer's Agent in 2019
Justin Campbell
RE/MAX ASSOCIATES
Source: Bright MLS
MLS Number: DENC251710
APN: 06-084.00-157
Disclaimer: Certain information contained herein is derived from information provided by parties other than Homes.com. All information provided is deemed reliable, but is not guaranteed to be accurate and should be independently verified.
The data relating to real estate for sale on this website appears in part through the BRIGHT Internet Data Exchange program, a voluntary cooperative exchange of property listing data between licensed real estate brokerage firms, and is provided by BRIGHT through a licensing agreement.
Listing information is from various brokers who participate in the Bright MLS IDX program and not all listings may be visible on the site.
The property information being provided on or through the website is for the personal, non-commercial use of consumers and such information may not be used for any purpose other than to identify prospective properties consumers may be interested in purchasing.
Some properties which appear for sale on the website may no longer be available because they are for instance, under contract, sold or are no longer being offered for sale.
Property information displayed is deemed reliable but is not guaranteed.
Copyright 2026 Bright MLS, Inc.
Ask me questions while you tour the home.