
Christopher Cole
Team Clary Realty, Inc
(682) 452-6497
30 Total Sales
1 in Prosper
$1,150,000 Price


Estimated Value: $343,000 - $387,000
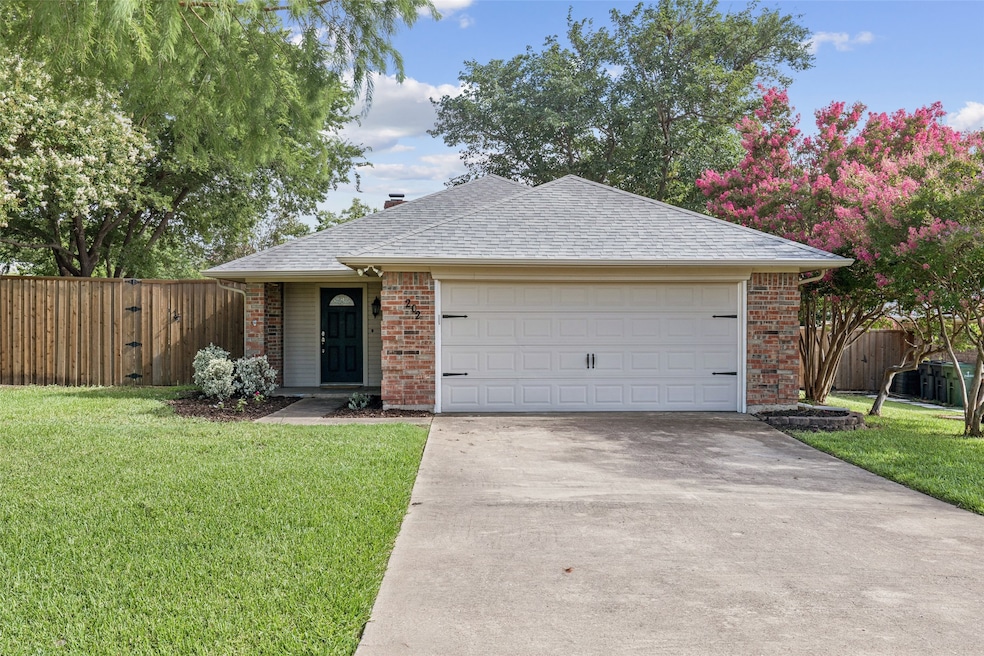
Charming Updated Home in the Heart of Downtown Prosper! Don’t miss this beautifully updated home ideally located just steps from downtown Prosper’s dining, shopping, and entertainment. Featuring brand new luxury vinyl plank flooring throughout, this home offers a fresh, modern feel with a light and bright interior. The kitchen is a standout with sleek quartz countertops, stainless steel appliances, and a refrigerator that conveys. The layout flows seamlessly to a spacious backyard, complete with an 8-foot privacy fence and covered patio—perfect for relaxing or entertaining. Recent foundation work has been professionally completed and includes a final plumbing test and engineering report for added peace of mind. Move-in ready and full of upgrades, this home is the perfect blend of style, comfort, and convenience.
Last Agent to Sell the Property
Ashton Wall Real Estate Brokerage Phone: 972-836-9295 License #0643553 Listed on: 07/04/2025
Co-Listed By
Ashton Wall Real Estate Brokerage Phone: 972-836-9295 License #0801562
We collect this data history from publicly available records. To have your information removed, we recommend requesting removal directly through your county’s website.
Christopher Cole
Team Clary Realty, Inc
(682) 452-6497
30 Total Sales
1 in Prosper
$1,150,000 Price
Swati Shah
Keller Williams Frisco Stars
(682) 297-7859
64 Total Sales
1 in Prosper
$535,000 Price
Gina Lester
Briggs Freeman Sotheby's Int'l
(817) 803-5930
62 Total Sales
2 in Prosper
$895K - $1.7M Price Range
Angel Bejar
Hart of Texas
(877) 845-1812
33 Total Sales
2 in Prosper
$625K - $665K Price Range
Erin VonPongracz
INC Realty, LLC
(469) 824-9547
44 Total Sales
1 in Prosper
$459,900 Price
Lindsay Reyes
Christie's Lone Star
(469) 416-3437
88 Total Sales
1 in Prosper
$420,000 Price
We collect this data history from publicly available records. To have your information removed, we recommend requesting removal directly through your county’s website.
| Date | Buyer | Sale Price | Title Company |
|---|---|---|---|
| -- | None Listed On Document | ||
| Rogers Mackenzie | -- | None Available | |
| Rnac Partners Llc | -- | None Available | |
| Ska Properties Llc | -- | None Available | |
| Works Jeffrey W | -- | -- |
We collect this data history from publicly available records. To have your information removed, we recommend requesting removal directly through your county’s website.
| Date | Status | Borrower | Loan Amount |
|---|---|---|---|
| Previous Owner | $246,500 | ||
| Previous Owner | Rogers Mackenzie | $239,239 | |
| Previous Owner | Rogers Mackenzie | $226,816 | |
| Previous Owner | Works Jeffrey W | $82,566 |
We collect this data history from publicly available records. To have your information removed, we recommend requesting removal directly through your county’s website.
| Date | Event | Price | List to Sale | Price per Sq Ft |
|---|---|---|---|---|
| 07/25/2025 07/25/25 | Sold | -- | -- | -- |
| 07/07/2025 07/07/25 | Pending | -- | -- | -- |
| 07/04/2025 07/04/25 | For Sale | $360,000 | 0.0% | $271 / Sq Ft |
| 09/15/2022 09/15/22 | Rented | $2,300 | 0.0% | -- |
| 08/28/2022 08/28/22 | Under Contract | -- | -- | -- |
| 08/20/2022 08/20/22 | For Rent | $2,300 | -- | -- |
We collect this data history from publicly available records. To have your information removed, we recommend requesting removal directly through your county’s website.
| Year | Tax Paid | Tax Assessment Tax Assessment Total Assessment is a certain percentage of the fair market value that is determined by local assessors to be the total taxable value of land and additions on the property. | Land | Improvement |
|---|---|---|---|---|
| 2025 | $6,499 | $333,360 | $148,750 | $184,610 |
| 2024 | $7,554 | $379,433 | $148,750 | $230,683 |
| 2023 | $7,554 | $356,955 | $127,500 | $229,455 |
| 2022 | $6,395 | $292,466 | $85,000 | $230,221 |
| 2021 | $5,901 | $268,154 | $68,000 | $200,154 |
| 2020 | $5,667 | $241,707 | $68,000 | $173,707 |
| 2019 | $5,642 | $230,081 | $51,000 | $179,081 |
| 2018 | $3,983 | $161,768 | $51,000 | $127,654 |
| 2017 | $3,621 | $168,724 | $51,000 | $117,724 |
| 2016 | $3,315 | $155,675 | $34,000 | $121,675 |
| 2015 | $2,506 | $133,805 | $34,000 | $99,805 |
Seller's Agent in 2025
Lisa Rogers
Ashton Wall Real Estate
(214) 558-6355
138 Total Sales
MW
Seller Co-Listing Agent in 2025
Mackenzie Woodward
Ashton Wall Real Estate
(903) 821-6533
5 Total Sales
BE
Buyer's Agent in 2025
Brooke East
RE/MAX
(214) 235-4537
18 Total Sales
Seller Co-Listing Agent in 2022
Darrell Rogers
Ashton Wall Real Estate
(214) 558-6355
19 Total Sales
DD
Buyer's Agent in 2022
Dustin Dean
First-In Realty
(214) 202-1122
19 Total Sales
Source: North Texas Real Estate Information Systems (NTREIS)
MLS Number: 20990851
APN: R-1372-002-0060-1
Disclaimer: Certain information contained herein is derived from information provided by parties other than Homes.com. All information provided is deemed reliable, but is not guaranteed to be accurate and should be independently verified.
Listing information provided in part by the North Texas Real Estate Information Systems, Inc, for personal, non-commercial use by viewers of this site and may not be reproduced or redistributed. All information is deemed reliable but not guaranteed. Copyright © NTREIS 2026. All rights reserved
Ask me questions while you tour the home.