
Seller's Agent in 2025
Haley Kristovich
Homes of Idaho
(208) 608-4666
13 Total Sales
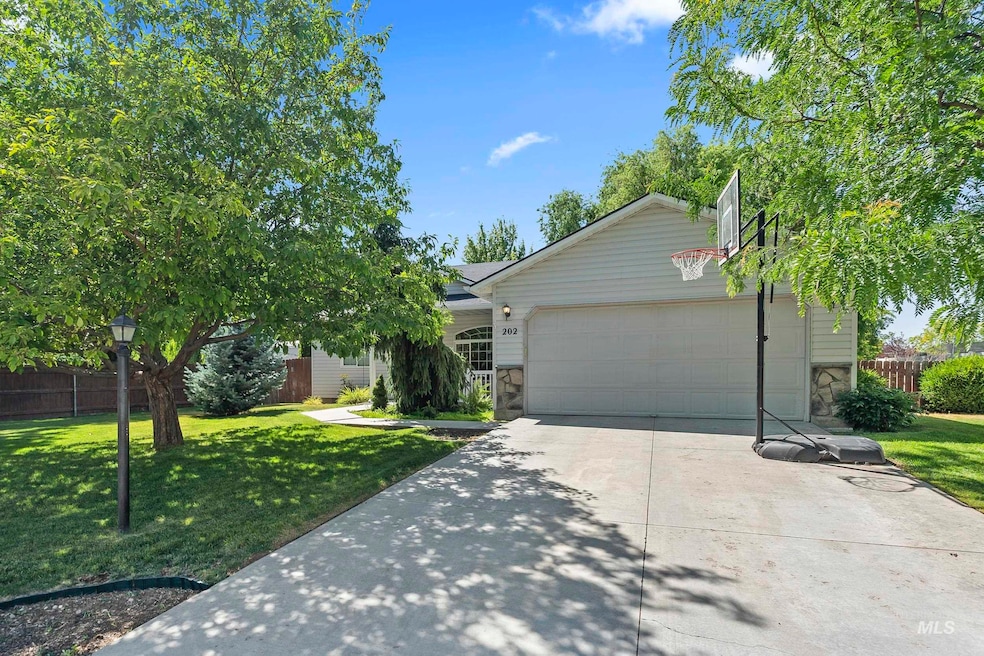


Estimated Value: $394,165
This Kuna cutie is serving layout, location, and lifestyle! With a split-bedroom layout it offers the perfect blend of privacy and togetherness with 3 bedrooms + office/den (or 4th bedroom), 2 baths, and RV parking to park your toys for all your Idaho adventures. The open concept living area brings tons of natural light, vaulted ceilings, and all the cozy vibes for movie nights or chaotic mornings. The private backyard is giving staycation vibes with no back neighbors, just peaceful community park (it's like having a giant backyard without the mowing #winning), fire pit nights, and hot tub soaks under the stars. Whether you're hosting, hiding, or just living your best life, this house has you covered. All tucked into a friendly neighborhood close to Kuna's growing shopping, restaurants, and just 20 minutes to Boise.
Last Agent to Sell the Property
Homes of Idaho Brokerage Phone: 208-442-8500 Listed on: 06/20/2025
We collect this data history from publicly available records. To have your information removed, we recommend requesting removal directly through your county’s website.
We collect this data history from publicly available records. To have your information removed, we recommend requesting removal directly through your county’s website.
| Date | Buyer | Sale Price | Title Company |
|---|---|---|---|
| -- | Pioneer Title | ||
| Raymond Gordon | -- | Titleone Boise | |
| Riley Ward R | -- | Pioneer | |
| Corey Barton Homes Inc | -- | Pioneer |
We collect this data history from publicly available records. To have your information removed, we recommend requesting removal directly through your county’s website.
| Date | Status | Borrower | Loan Amount |
|---|---|---|---|
| Open | $405,919 | ||
| Closed | Ginn Jonathan | $402,870 | |
| Previous Owner | Raymond Gordon Carl | $130,000 | |
| Previous Owner | Raymond Gordon | $145,000 | |
| Previous Owner | Riley Ward R | $145,833 | |
| Previous Owner | Riley Ward R | $147,472 |
We collect this data history from publicly available records. To have your information removed, we recommend requesting removal directly through your county’s website.
| Date | Event | Price | List to Sale | Price per Sq Ft | Prior Sale |
|---|---|---|---|---|---|
| 07/21/2025 07/21/25 | Sold | -- | -- | -- | |
| 06/21/2025 06/21/25 | Pending | -- | -- | -- | |
| 06/20/2025 06/20/25 | For Sale | $390,000 | +160.2% | $279 / Sq Ft | |
| 07/15/2013 07/15/13 | Sold | -- | -- | -- | View Prior Sale |
| 07/02/2013 07/02/13 | Pending | -- | -- | -- | |
| 06/24/2013 06/24/13 | For Sale | $149,900 | -- | $107 / Sq Ft |
We collect this data history from publicly available records. To have your information removed, we recommend requesting removal directly through your county’s website.
| Year | Tax Paid | Tax Assessment Tax Assessment Total Assessment is a certain percentage of the fair market value that is determined by local assessors to be the total taxable value of land and additions on the property. | Land | Improvement |
|---|---|---|---|---|
| 2026 | $1,146 | $355,800 | ||
| 2025 | $1,146 | $361,100 | ||
| 2024 | $1,265 | $339,800 | ||
| 2023 | $1,265 | $328,400 | $0 | $0 |
| 2022 | $1,678 | $397,100 | $0 | $0 |
| 2021 | $1,551 | $308,200 | $0 | $0 |
| 2020 | $1,486 | $236,700 | $0 | $0 |
| 2019 | $1,524 | $222,500 | $0 | $0 |
| 2018 | $1,273 | $188,600 | $0 | $0 |
| 2017 | $1,185 | $168,900 | $0 | $0 |
| 2016 | $1,106 | $154,000 | $0 | $0 |
| 2015 | $1,113 | $142,900 | $0 | $0 |
| 2012 | -- | $100,400 | $0 | $0 |
Seller's Agent in 2025
Haley Kristovich
Homes of Idaho
(208) 608-4666
13 Total Sales
Buyer's Agent in 2025
Becky O'Neal
Homes of Idaho
(208) 863-8529
37 Total Sales
AA
Seller's Agent in 2013
Angelo Aresco
Fathom Realty
(208) 871-8518
3 Total Sales
RA
Buyer's Agent in 2013
Robert Anderst
The Anderst Company
Source: Intermountain MLS
MLS Number: 98951835
APN: R4865420240
Disclaimer: Certain information contained herein is derived from information provided by parties other than Homes.com. All information provided is deemed reliable, but is not guaranteed to be accurate and should be independently verified.
IDX information is provided exclusively for consumers’ personal, non-commercial use, that it may not be used for any purpose other than to identify prospective properties consumers may be interested in purchasing. IMLS does not assume any liability for missing or inaccurate data.
Information provided by IMLS is deemed reliable but not guaranteed.
Ask me questions while you tour the home.