CL
Seller's Agent in 2017
Cord Lepoidevin
Dropped Members
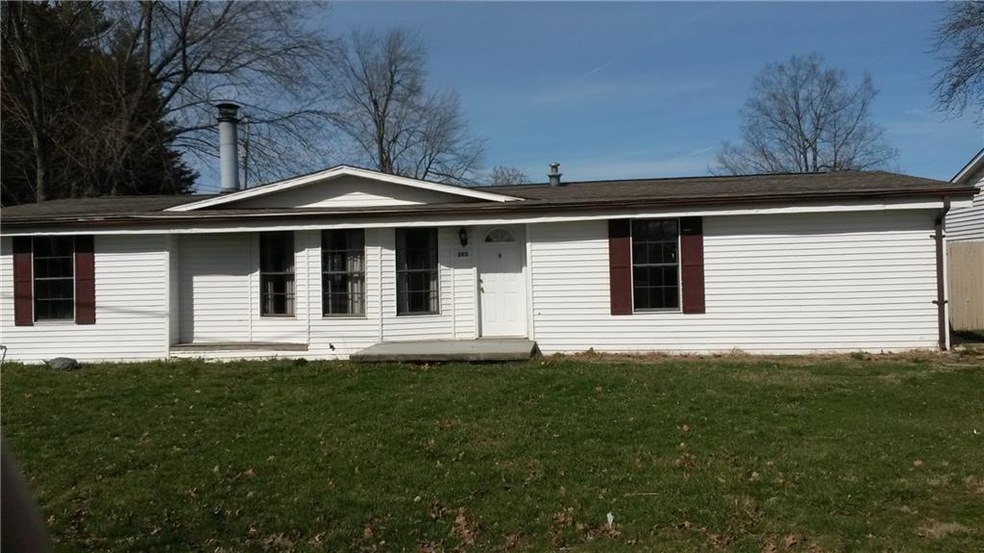
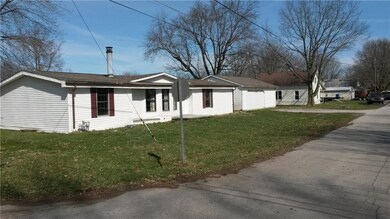
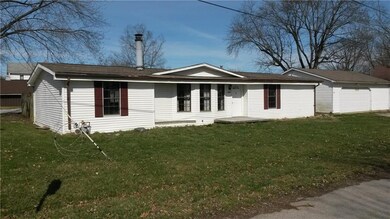
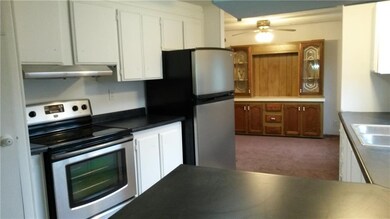
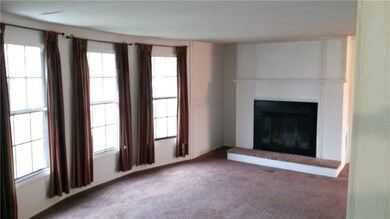
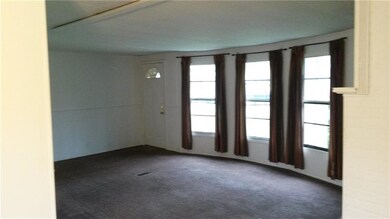
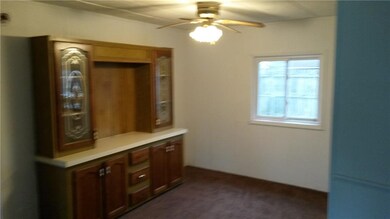
Nice home in small town, 3 bedrooms, 2 bath, fireplace in living room. Master bedroom suit with a garden tub. Fresh paint, new counter tops in kitchen stove and refrigerator included. Huge 3 car detached garage. As-Is sale.
Last Agent to Sell the Property
Cord Lepoidevin
Dropped Members License #RB14032122 Listed on: 03/18/2017
Last Buyer's Agent
Shelly Hughes
Indy A-Team Realty
We collect this data history from publicly available records. To have your information removed, we recommend requesting removal directly through your county’s website.
We collect this data history from publicly available records. To have your information removed, we recommend requesting removal directly through your county’s website.
| Date | Buyer | Sale Price | Title Company |
|---|---|---|---|
| -- | Meridian Title Co | ||
| Amos Homes Llc | -- | None Available | |
| Amos Homes Llc | -- | None Available | |
| U S Bank Na | $92,821 | None Available | |
| Secretary Of Housing & Urban Development | -- | None Available | |
| Kouns Celeste | -- | Stewart Title | |
| Baber Carissa N | -- | -- | |
| Owens Howard D | -- | -- |
We collect this data history from publicly available records. To have your information removed, we recommend requesting removal directly through your county’s website.
| Date | Status | Borrower | Loan Amount |
|---|---|---|---|
| Previous Owner | $79,931 | ||
| Previous Owner | Baber Carissa N | $76,794 | |
| Previous Owner | Owens Howard D | $64,000 |
We collect this data history from publicly available records. To have your information removed, we recommend requesting removal directly through your county’s website.
| Date | Event | Price | List to Sale | Price per Sq Ft |
|---|---|---|---|---|
| 07/10/2017 07/10/17 | Sold | $39,000 | -13.2% | $29 / Sq Ft |
| 06/26/2017 06/26/17 | Pending | -- | -- | -- |
| 06/09/2017 06/09/17 | Price Changed | $44,950 | -10.0% | $33 / Sq Ft |
| 05/09/2017 05/09/17 | Price Changed | $49,950 | -9.1% | $37 / Sq Ft |
| 04/19/2017 04/19/17 | For Sale | $54,950 | 0.0% | $41 / Sq Ft |
| 03/24/2017 03/24/17 | Pending | -- | -- | -- |
| 03/18/2017 03/18/17 | For Sale | $54,950 | -- | $41 / Sq Ft |
We collect this data history from publicly available records. To have your information removed, we recommend requesting removal directly through your county’s website.
| Year | Tax Paid | Tax Assessment Tax Assessment Total Assessment is a certain percentage of the fair market value that is determined by local assessors to be the total taxable value of land and additions on the property. | Land | Improvement |
|---|---|---|---|---|
| 2025 | $570 | $93,300 | $36,000 | $57,300 |
| 2024 | $498 | $85,100 | $36,000 | $49,100 |
| 2023 | $525 | $81,800 | $36,000 | $45,800 |
| 2022 | $440 | $64,100 | $27,000 | $37,100 |
| 2021 | $411 | $58,600 | $27,000 | $31,600 |
| 2020 | $384 | $57,700 | $27,000 | $30,700 |
| 2019 | $15 | $47,000 | $14,400 | $32,600 |
| 2018 | $545 | $47,100 | $14,400 | $32,700 |
| 2017 | $303 | $44,800 | $14,400 | $30,400 |
| 2016 | $917 | $45,100 | $14,400 | $30,700 |
| 2014 | $876 | $43,800 | $14,500 | $29,300 |
| 2013 | $876 | $46,100 | $14,500 | $31,600 |
CL
Seller's Agent in 2017
Cord Lepoidevin
Dropped Members
SH
Buyer's Agent in 2017
Shelly Hughes
Indy A-Team Realty
Source: MIBOR Broker Listing Cooperative®
MLS Number: MBR21472212

Disclaimer: Certain information contained herein is derived from information provided by parties other than Homes.com. All information provided is deemed reliable, but is not guaranteed to be accurate and should be independently verified.
All data is obtained from various sources and may not have been verified by broker or MLS GRID. Supplied Open House Information is subject to change without notice. All information should be independently reviewed and verified for accuracy. Properties may or may not be listed by the office/agent presenting the information. Some IDX listings have been excluded from this website.
Listings courtesy of MIBOR Broker Listing Cooperative® as distributed by MLS GRID.
Based on information submitted to the MLS GRID
Ask me questions while you tour the home.