N
Seller's Agent in 2024
Natalie Adcock
The Realty Firm Smithville

Estimated Value: $264,075 - $377,000
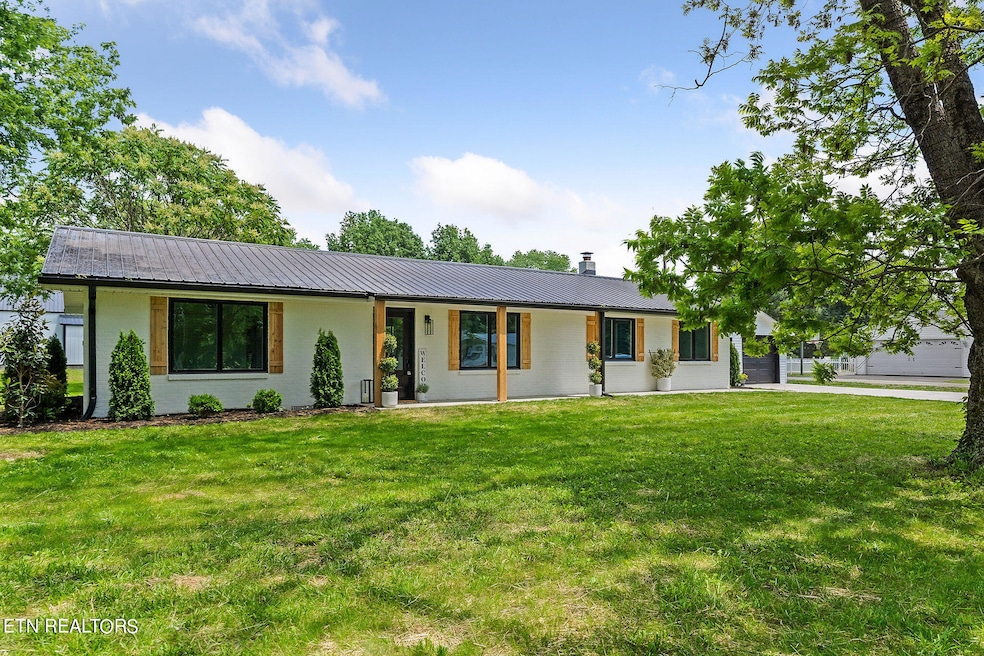
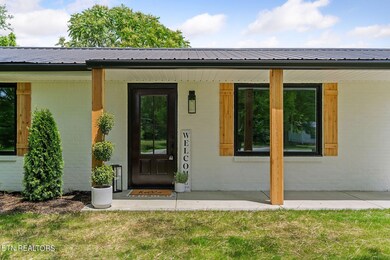
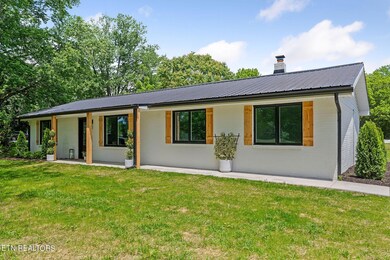
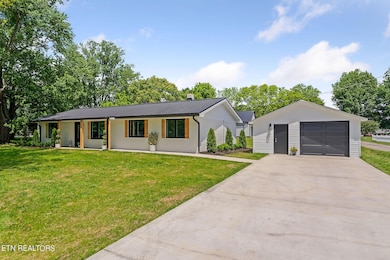
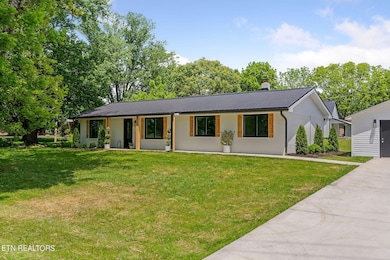

Phenomenal top of the line remodel located just off Highway 111 , 15 minutes to Cookeville and 5 minutes to Livingston. This one level brick ranch home offers 3 bedrooms and 2 full baths. Split level floor plan with open living concept. Kitchen comes with all stainless appliances, granite counters , and tiled back splash. Off the kitchen is the mud room and laundry area. A Primary suite addition like this doesn't exist in this price range! Exposed brick , walk in spacious closet, separate tile shower and soaking tub. Brand new HVAC , septic, and fully encapsulated crawl space are just a few of the upgrades. Detached garage is the perfect home office , and tool shed combined.
Last Agent to Sell the Property
Natalie Adcock
The Realty Firm Smithville License #316678 Listed on: 05/21/2024
Last Buyer's Agent
Natalie Stout
The Realty Firm
We collect this data history from publicly available records. To have your information removed, we recommend requesting removal directly through your county’s website.
We collect this data history from publicly available records. To have your information removed, we recommend requesting removal directly through your county’s website.
| Date | Buyer | Sale Price | Title Company |
|---|---|---|---|
| $300,000 | None Listed On Document | ||
| $345,000 | None Listed On Document | ||
| $105,000 | -- | ||
| -- | -- | ||
| $190,000 | -- | ||
| $60,000 | -- | ||
| $60,000 | -- | ||
| $33,000 | -- | ||
| -- | -- | ||
| -- | -- |
We collect this data history from publicly available records. To have your information removed, we recommend requesting removal directly through your county’s website.
| Date | Status | Borrower | Loan Amount |
|---|---|---|---|
| Previous Owner | $58,200 |
We collect this data history from publicly available records. To have your information removed, we recommend requesting removal directly through your county’s website.
| Date | Event | Price | List to Sale | Price per Sq Ft | Prior Sale |
|---|---|---|---|---|---|
| 09/27/2024 09/27/24 | Sold | $300,000 | -14.3% | $207 / Sq Ft | |
| 08/26/2024 08/26/24 | Pending | -- | -- | -- | |
| 05/21/2024 05/21/24 | For Sale | $349,900 | +159.2% | $241 / Sq Ft | |
| 05/03/2022 05/03/22 | Sold | $135,000 | +28.6% | $115 / Sq Ft | View Prior Sale |
| 10/11/2019 10/11/19 | Sold | $105,000 | 0.0% | $89 / Sq Ft | View Prior Sale |
| 01/01/1970 01/01/70 | Off Market | $105,000 | -- | -- | |
| 01/01/1970 01/01/70 | Off Market | $135,000 | -- | -- |
We collect this data history from publicly available records. To have your information removed, we recommend requesting removal directly through your county’s website.
| Year | Tax Paid | Tax Assessment Tax Assessment Total Assessment is a certain percentage of the fair market value that is determined by local assessors to be the total taxable value of land and additions on the property. | Land | Improvement |
|---|---|---|---|---|
| 2025 | $821 | $61,400 | $3,550 | $57,850 |
| 2024 | $1,030 | $45,825 | $4,150 | $41,675 |
| 2023 | $552 | $28,000 | $4,150 | $23,850 |
| 2022 | $552 | $28,000 | $4,150 | $23,850 |
| 2021 | $552 | $28,000 | $4,150 | $23,850 |
| 2020 | $552 | $28,000 | $4,150 | $23,850 |
| 2019 | $186 | $8,250 | $3,300 | $4,950 |
| 2018 | $186 | $8,250 | $3,300 | $4,950 |
| 2017 | $186 | $8,250 | $3,300 | $4,950 |
| 2016 | $186 | $8,250 | $3,300 | $4,950 |
| 2015 | $164 | $8,250 | $3,300 | $4,950 |
| 2014 | -- | $8,250 | $3,300 | $4,950 |
| 2013 | -- | $9,750 | $0 | $0 |
N
Seller's Agent in 2024
Natalie Adcock
The Realty Firm Smithville
N
Buyer's Agent in 2024
Natalie Stout
The Realty Firm

Seller's Agent in 2022
Dino Cates
Exit Rocky Top Realty-LVS
(931) 510-6234
338 Total Sales
Buyer Co-Listing Agent in 2022
Donnita Hill
Exit Rocky Top Realty-CK
(931) 261-1500
262 Total Sales
B
Buyer Co-Listing Agent in 2019
Beverly Pierce
American Way Real Estate
(931) 252-5222
13 Total Sales
Source: East Tennessee REALTORS® MLS
MLS Number: 1263571
APN: 071-011.00
Disclaimer: Certain information contained herein is derived from information provided by parties other than Homes.com. All information provided is deemed reliable, but is not guaranteed to be accurate and should be independently verified.
IDX information is provided exclusively for personal, non-commercial use, and may not be used for any purpose other than to identify prospective properties consumers may be interested in purchasing. Information is deemed reliable but not guaranteed.
Listing Information presented by local MLS brokerage: Ten-X, LLC dba Homes.com, local broker - Arlene Richardson - 888-952-6393 - 17600 Laguna Canyon Rd, Irvine, CA 92618.
Ask me questions while you tour the home.