
Teresa Hough
Responds Quickly
Gateway Real Estate
(417) 344-2091
63 Total Sales
4 in Lake Ozark
$144K - $400K Price Range
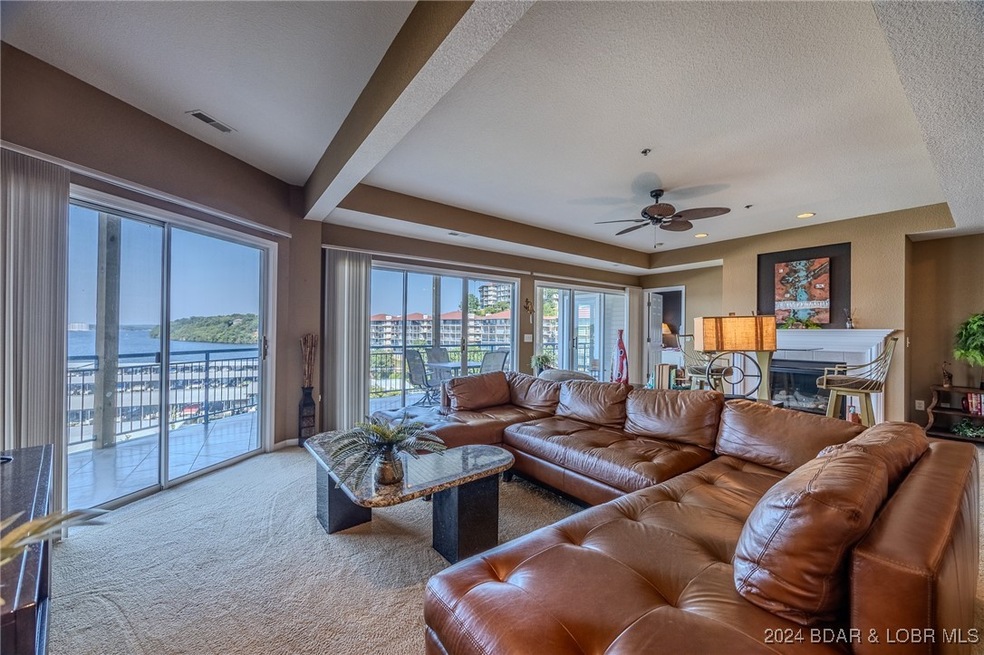
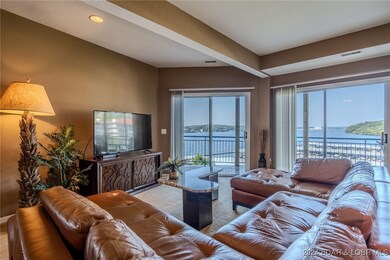
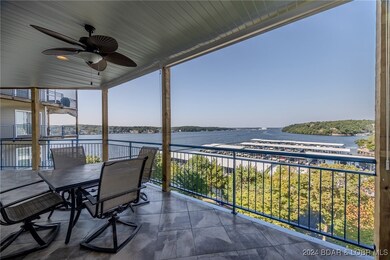
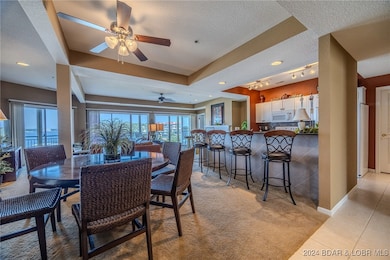
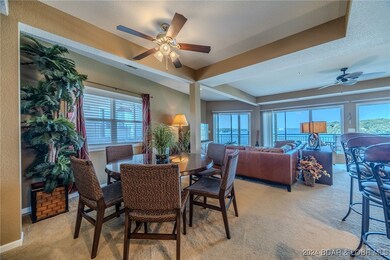
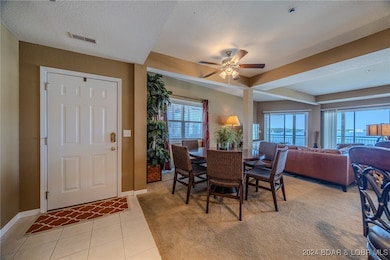
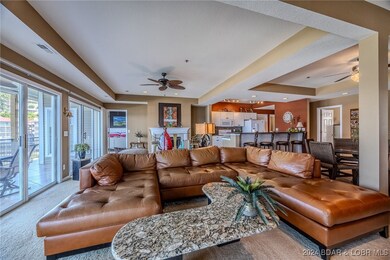
Stunning condo at Lake of the Ozarks, Palisades Condominiums! Experience breathtaking views & luxury living in this beautiful 3 bedroom/3 full bath, turn-key, fully furnished condo, move-in ready with 1706SF, including a 12X32 boat slip. Enjoy the panoramic views of the lake from the open concept living area with fireplace, kitchen with granite countertops, dining area & primary suite with walk-in shower & jetted tub. Stunning sunsets await while entertaining or enjoying family gatherings on the expansive, tiled, wrap-around deck. Conveniently located at the 14 mile marker, close to local attractions, fine dining, golf courses, outdoor activities and nightlife options by land & water. Amenities include: gated community, recently remodeled clubhouse, 3 community pools & personal parking spot. Only minimal steps down from the parking area, this condo is ideal for 2nd home living or primary residence. Exceptional, truly speaking Lake living at it's finest!
Last Agent to Sell the Property
Keystone Realty Lake Ozark Brokerage Phone: (573) 291-2489 License #2019014324 Listed on: 08/09/2024
Teresa Hough
Gateway Real Estate
(417) 344-2091
63 Total Sales
4 in Lake Ozark
$144K - $400K Price Range
Brittany Henricks
Main Key Realty LLC
(314) 798-7337
98 Total Sales
1 in Lake Ozark
$180,000 Price
Jonas Farrell
John Farrell Real Estate Co.
(314) 742-3654
105 Total Sales
5 in Lake Ozark
$225K - $585K Price Range
Emily Durgan
Realty ONE Group Grand
(573) 742-4039
45 Total Sales
2 in Lake Ozark
$310K - $470K Price Range
Josie Mantle
RE/MAX Lake of the Ozarks
(314) 408-2260
85 Total Sales
5 in Lake Ozark
$230K - $400K Price Range
EUGENE AZARSKIS
RE/MAX Lake of the Ozarks
(573) 641-8689
85 Total Sales
5 in Lake Ozark
$4K - $2M Price Range
We collect this data history from publicly available records. To have your information removed, we recommend requesting removal directly through your county’s website.
| Date | Event | Price | List to Sale | Price per Sq Ft | Prior Sale |
|---|---|---|---|---|---|
| 10/10/2024 10/10/24 | Sold | -- | -- | -- | |
| 09/19/2024 09/19/24 | Pending | -- | -- | -- | |
| 09/19/2024 09/19/24 | For Sale | $479,900 | 0.0% | $281 / Sq Ft | |
| 08/27/2024 08/27/24 | Pending | -- | -- | -- | |
| 08/09/2024 08/09/24 | For Sale | $479,900 | +92.7% | $281 / Sq Ft | |
| 08/05/2016 08/05/16 | Sold | -- | -- | -- | View Prior Sale |
| 07/06/2016 07/06/16 | Pending | -- | -- | -- | |
| 06/17/2016 06/17/16 | For Sale | $249,000 | -- | $151 / Sq Ft |
Seller's Agent in 2024
LINNEA OSMENT
Keystone Realty Lake Ozark
(573) 434-4926
24 Total Sales
Buyer's Agent in 2024
Kathy Doerhoff
Keystone Realty Lake Ozark
(573) 291-2489
53 Total Sales
C
Seller's Agent in 2016
CODY DAVIDSON
EXP Realty, LLC
(573) 216-0554
1 Total Sale
Buyer's Agent in 2016
Ann Larson
RE/MAX
(573) 302-2308
39 Total Sales
Source: Bagnell Dam Association of REALTORS®
MLS Number: 3567350
Disclaimer: Certain information contained herein is derived from information provided by parties other than Homes.com. All information provided is deemed reliable, but is not guaranteed to be accurate and should be independently verified.
IDX information is provided exclusively for personal, non-commercial use, and may not be used for any purpose other than to identify prospective properties consumers may be interested in purchasing. Information is deemed reliable but not guaranteed.
Ask me questions while you tour the home.