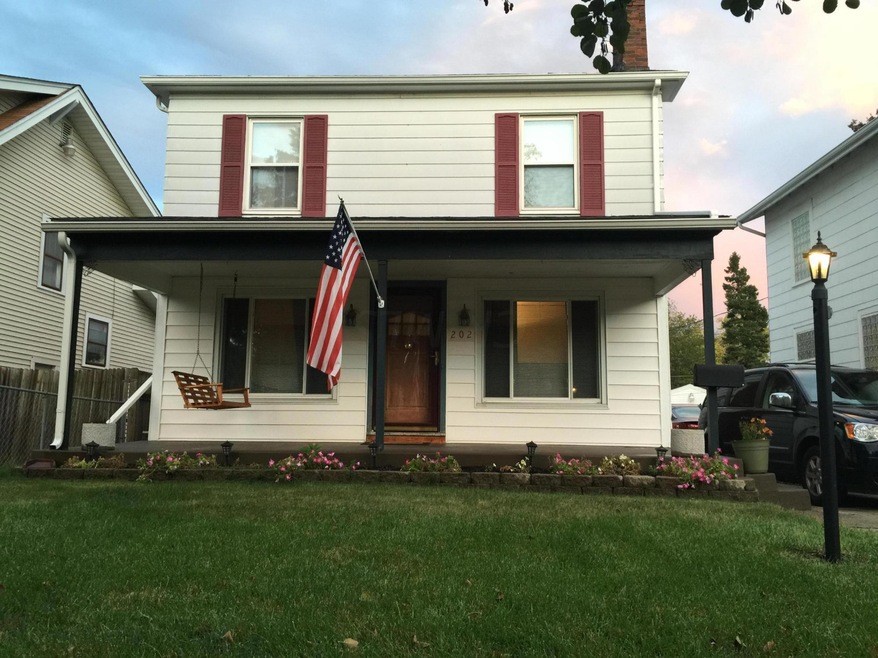
202 Eldon Ave Columbus, OH 43204
North Hilltop NeighborhoodEstimated Value: $175,129
Highlights
- Deck
- Great Room
- 1 Car Detached Garage
- Wood Flooring
- Fenced Yard
- 4-minute walk to Glenview Park
About This Home
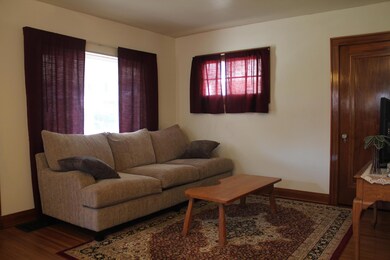
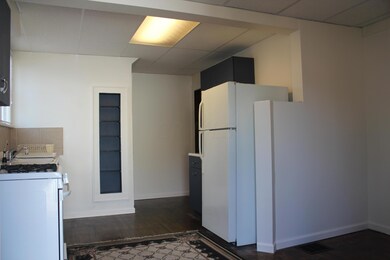
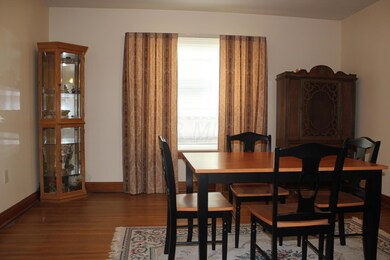
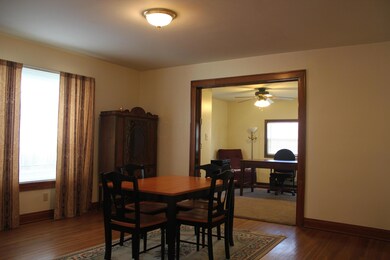
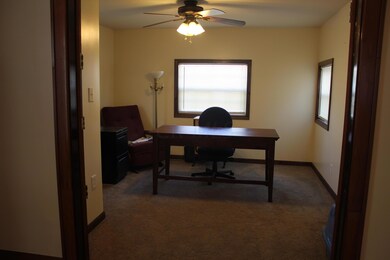
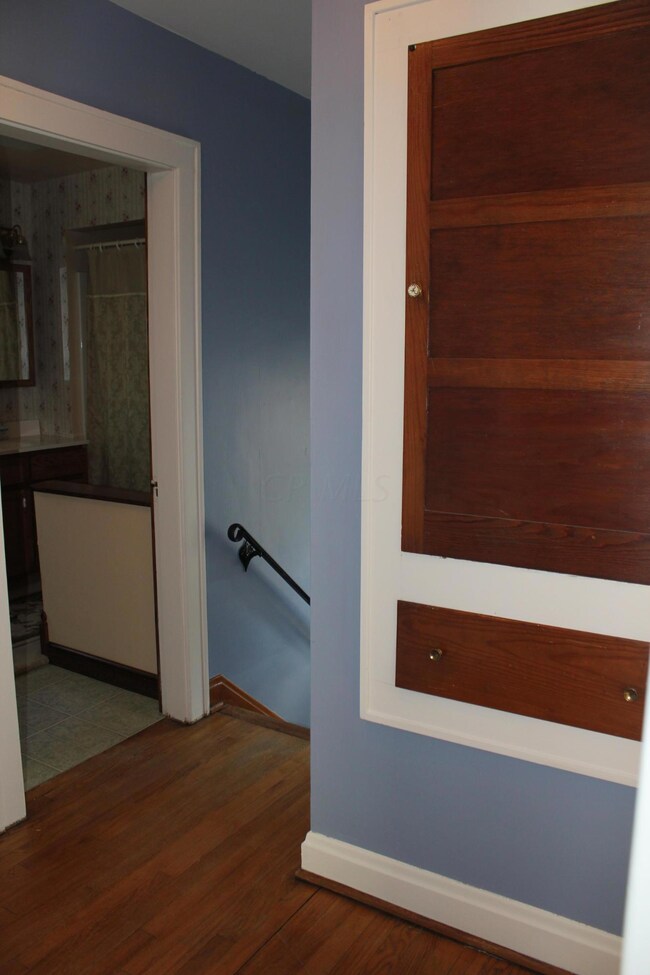
Large Price Adjustment! Charming 2 story, with great woodwork a 1/2 block away from Holton Park. 3 bedrooms with generous closets. Open floor plan with plenty of living and entertaining space. Large fenced in backyard, with large deck and beautiful landscaping. Seller has made many updates for the next owner. Washer and dryer stay!
Last Agent to Sell the Property
The Brokerage House License #2013003071 Listed on: 02/02/2015
Home Details
Home Type
- Single Family
Est. Annual Taxes
- $1,547
Year Built
- Built in 1925
Lot Details
- 5,663 Sq Ft Lot
- Fenced Yard
Parking
- 1 Car Detached Garage
- Garage Door Opener
Home Design
- Block Foundation
- Aluminum Siding
Interior Spaces
- 1,656 Sq Ft Home
- 2-Story Property
- Decorative Fireplace
- Insulated Windows
- Great Room
- Family Room
- Laundry on lower level
- Basement
Flooring
- Wood
- Carpet
Bedrooms and Bathrooms
- 3 Bedrooms
- 1 Full Bathroom
Outdoor Features
- Deck
Utilities
- Forced Air Heating and Cooling System
- Heating System Uses Gas
Listing and Financial Details
- Home warranty included in the sale of the property
- Assessor Parcel Number 010-020713
Home Values in the Area
Average Home Value in this Area
Purchase History
We collect this data history from publicly available records. To have your information removed, we recommend requesting removal directly through your county’s website.
| Date | Buyer | Sale Price | Title Company |
|---|---|---|---|
| $64,000 | None Available | ||
| Michael A Crowe | $59,900 | -- | |
| -- | -- | -- | |
| -- | $39,000 | -- |
Mortgage History
We collect this data history from publicly available records. To have your information removed, we recommend requesting removal directly through your county’s website.
| Date | Status | Borrower | Loan Amount |
|---|---|---|---|
| Open | $60,800 | ||
| Previous Owner | Crowe Michael A | $82,500 | |
| Previous Owner | Crowe Michael A | $25,099 |
Tax History
We collect this data history from publicly available records. To have your information removed, we recommend requesting removal directly through your county’s website.
| Year | Tax Paid | Tax Assessment Tax Assessment Total Assessment is a certain percentage of the fair market value that is determined by local assessors to be the total taxable value of land and additions on the property. | Land | Improvement |
|---|---|---|---|---|
| 2025 | $2,079 | $46,170 | $5,600 | $40,570 |
| 2024 | $2,095 | $46,170 | $5,600 | $40,570 |
| 2023 | $2,090 | $46,165 | $5,600 | $40,565 |
| 2022 | $1,424 | $27,450 | $2,070 | $25,380 |
| 2021 | $1,426 | $27,450 | $2,070 | $25,380 |
| 2020 | $1,428 | $27,450 | $2,070 | $25,380 |
| 2019 | $1,391 | $22,930 | $1,720 | $21,210 |
| 2018 | $1,359 | $22,930 | $1,720 | $21,210 |
| 2017 | $1,428 | $22,930 | $1,720 | $21,210 |
| 2016 | $1,466 | $22,130 | $4,240 | $17,890 |
| 2015 | $1,331 | $22,130 | $4,240 | $17,890 |
| 2014 | $1,334 | $22,130 | $4,240 | $17,890 |
| 2013 | $773 | $26,005 | $4,970 | $21,035 |
Map
Source: Columbus and Central Ohio Regional MLS
MLS Number: 214044337

APN: 010-020713
Disclaimer: Certain information contained herein is derived from information provided by parties other than Homes.com. All information provided is deemed reliable, but is not guaranteed to be accurate and should be independently verified.
IDX information is provided exclusively for personal, non-commercial use, and may not be used for any purpose other than to identify prospective properties consumers may be interested in purchasing.
Information is deemed reliable but not guaranteed.
- 231 N Eureka Ave
- 264 N Eureka Ave
- 223 N Wayne Ave
- 281 N Wayne Ave
- 2525 Ridge Ave
- 224 N Oakley Ave
- 288 N Oakley Ave
- 308 N Burgess Ave
- 203 N Wheatland Ave
- 314 N Burgess Ave
- 181 N Wheatland Ave
- 287 N Burgess Ave Unit 289
- 105 N Terrace Ave Unit 107
- 212 N Ogden Ave
- 2483 Valleyview Dr
- 133 S Wheatland Ave
- 97 S Oakley Ave
- 243 N Ogden Ave
- 94 N Oakley Ave
- 118 N Ogden Ave
- 244 Eldon Ave Unit 246
- 246 Eldon Ave Unit 244
- 244 Eldon Ave Unit 6
- 238 Eldon Ave
- 243 N Eureka Ave
- 230 Eldon Ave
- 235 N Eureka Ave
- 249 N Eureka Ave
- 249 S Eureka Ave
- 226 Eldon Ave
- 241 Eldon Ave
- 237 Eldon Ave
- 231 Eldon Ave
- 224 Eldon Ave
- 227 N Eureka Ave
- 227 Eldon Ave
- 255 Eldon Ave
- 218 Eldon Ave
- 221 N Eureka Ave
- 257 Eldon Ave
Ask me questions while you tour the home.