
Becky Smith
Agent Group Realty - Upstate
(864) 532-5546
74 Total Sales
1 in Centerville
$259,000 Price
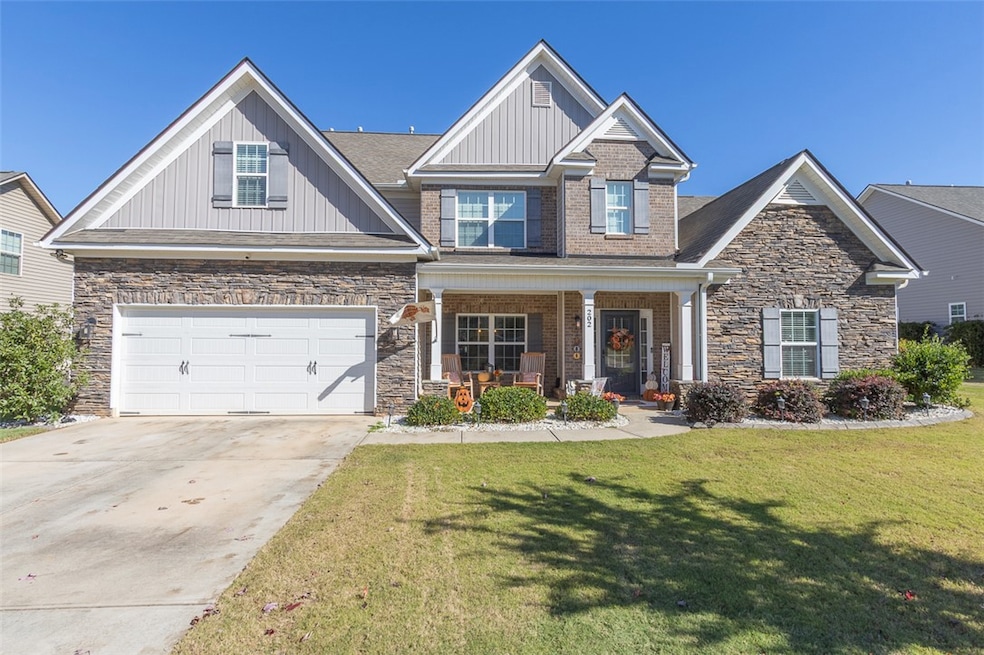
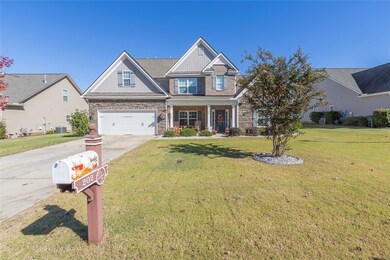
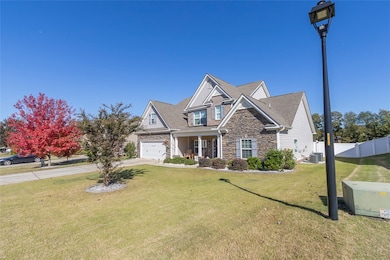
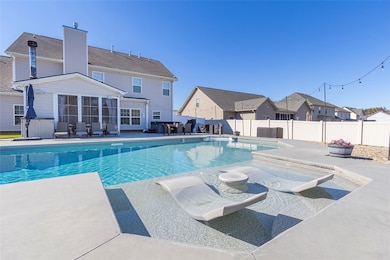
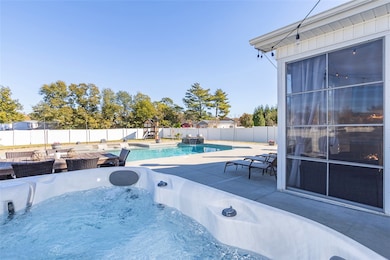
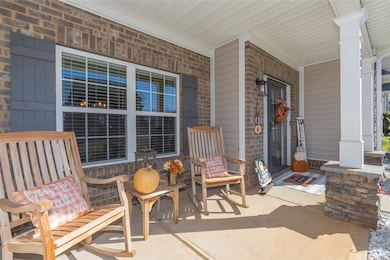
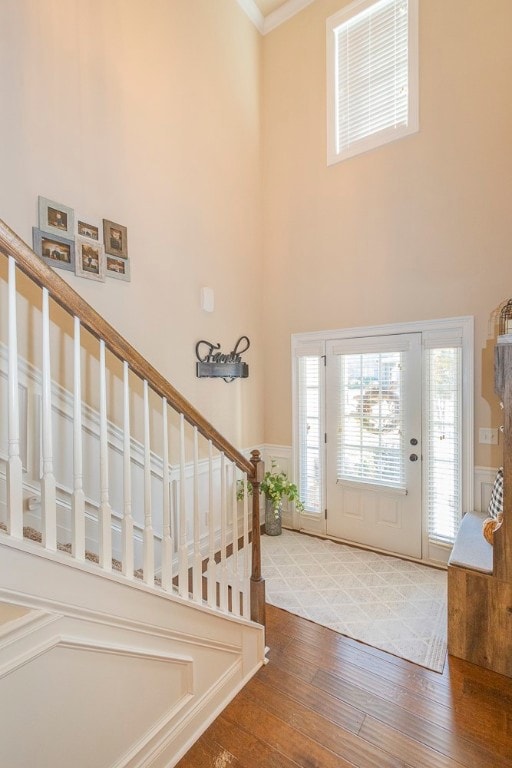
Space, privacy and in-ground pool. This 5-bedroom, 3.5-bath home has so much to offer. The main level includes a living room with a gas log fireplace, an eat-in kitchen, a formal dining room, a powder room, and a laundry room with a utility sink. The spacious primary suite is also located on the main level with hardwood floors, double vanities, a walk-in shower, and a garden tub. Upstairs, you'll find four additional bedrooms and two full baths. Enjoy the all-seasons room which includes a wood-burning fireplace with access to the patio. Outside, relax by the in-ground saltwater pool (only 3 years old) and enjoy the fully fenced yard with perfect space for a hot tub (current hot tub does not pass with sale) as well as a fire pit area. This home also includes a central vacuum system. Conveniently located to shopping, dining, schools, and medical facilities.
Last Agent to Sell the Property
Western Upstate Keller William Brokerage Phone: (864) 314-9346 License #5951 Listed on: 11/04/2025
We collect this data history from publicly available records. To have your information removed, we recommend requesting removal directly through your county’s website.
Becky Smith
Agent Group Realty - Upstate
(864) 532-5546
74 Total Sales
1 in Centerville
$259,000 Price
Tiffany Fralick
Rise Realty
(806) 316-5696
119 Total Sales
1 in Centerville
$303,000 Price
Josephine Olson
Keller Williams Greenville Central
(864) 527-8458
177 Total Sales
2 in Centerville
$185,000 Price Range
ENNA DEANE
Realty One Group Freedom
(864) 766-4733
101 Total Sales
2 in Centerville
$225,000 Price Range
Susan Kay
Bluefield Realty Group
(864) 477-1649
56 Total Sales
2 in Centerville
$360,000 Price Range
Nora Hooper
RE/MAX Executive
(864) 772-6517
109 Total Sales
12 in Centerville
$210K - $2.8M Price Range
We collect this data history from publicly available records. To have your information removed, we recommend requesting removal directly through your county’s website.
| Date | Type | Sale Price | Title Company |
|---|---|---|---|
| Warranty Deed | $499,900 | None Listed On Document | |
| Deed | $295,751 | None Available | |
| Deed | $231,000 | -- |
We collect this data history from publicly available records. To have your information removed, we recommend requesting removal directly through your county’s website.
| Date | Status | Loan Amount | Loan Type |
|---|---|---|---|
| Open | $516,396 | VA | |
| Closed | $236,601 | New Conventional | |
| Previous Owner | $236,601 | New Conventional |
We collect this data history from publicly available records. To have your information removed, we recommend requesting removal directly through your county’s website.
| Date | Event | Price | List to Sale | Price per Sq Ft | Prior Sale |
|---|---|---|---|---|---|
| 12/10/2025 12/10/25 | Sold | $499,900 | 0.0% | $157 / Sq Ft | |
| 11/08/2025 11/08/25 | Pending | -- | -- | -- | |
| 11/04/2025 11/04/25 | For Sale | $499,900 | +69.0% | $157 / Sq Ft | |
| 08/29/2017 08/29/17 | Sold | $295,751 | +6.9% | $94 / Sq Ft | View Prior Sale |
| 02/27/2017 02/27/17 | Pending | -- | -- | -- | |
| 02/26/2017 02/26/17 | For Sale | $276,680 | -- | $88 / Sq Ft |
We collect this data history from publicly available records. To have your information removed, we recommend requesting removal directly through your county’s website.
| Year | Tax Paid | Tax Assessment Tax Assessment Total Assessment is a certain percentage of the fair market value that is determined by local assessors to be the total taxable value of land and additions on the property. | Land | Improvement |
|---|---|---|---|---|
| 2025 | $1,798 | $16,400 | $1,540 | $14,860 |
| 2024 | $1,798 | $16,400 | $1,540 | $14,860 |
| 2023 | $1,813 | $14,620 | $1,540 | $13,080 |
| 2022 | $1,582 | $14,620 | $1,540 | $13,080 |
| 2021 | $1,409 | $11,750 | $1,320 | $10,430 |
| 2020 | $1,397 | $11,750 | $1,320 | $10,430 |
| 2019 | $1,397 | $11,750 | $1,320 | $10,430 |
| 2018 | $1,422 | $11,750 | $1,320 | $10,430 |
| 2017 | -- | $1,980 | $1,980 | $0 |
| 2016 | $613 | $1,980 | $1,980 | $0 |
| 2015 | $620 | $1,800 | $1,800 | $0 |
| 2014 | $43 | $1,800 | $1,800 | $0 |
Seller's Agent in 2025
Ala Chappelear
Western Upstate Keller William
(864) 314-9346
489 Total Sales
D
Buyer's Agent in 2025
David Weigel
SERHANT
(828) 337-1240
6 Total Sales
Seller's Agent in 2017
Linda Horner
Keller Williams Easley/Powd
(864) 505-7710
124 Total Sales
N
Buyer's Agent in 2017
Nicole Taylor
EXP Realty LLC
(864) 221-1999
7 Total Sales
Source: Western Upstate Multiple Listing Service
MLS Number: 20294170
APN: 095-21-01-104
Disclaimer: Certain information contained herein is derived from information provided by parties other than Homes.com. All information provided is deemed reliable, but is not guaranteed to be accurate and should be independently verified.
The data relating to real estate for sale on this Web site comes in part from the Broker Reciprocity Program of the Western Upstate Association of REALTORS®, Inc. and the Western Upstate Multiple Listing Service, Inc
This information is deemed reliable, but not guaranteed. Neither, the Western Upstate Association of REALTORS®, Inc. or Western Upstate Multiple Listing Service of South Carolina, Inc., nor the listing broker, nor their agents or subagents are responsible for the accuracy of the information. The buyer is responsible for verifying all information. This information is provided by the Western Upstate Association of REALTORS®, Inc. and Western Upstate Multiple Listing Service of South Carolina, Inc. for use by its members and is not intended for the use for any other purpose.
Ask me questions while you tour the home.