
Juli Couch
McGraw, REALTORS
(539) 233-0779
76 Total Sales
1 in Maple Ridge
$425,000 Price



Estimated Value: $636,000 - $904,000
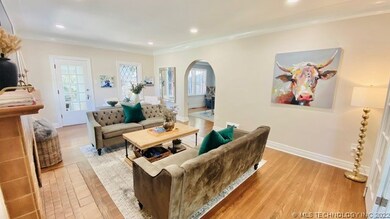
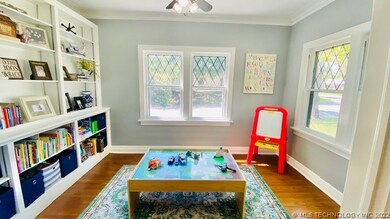
Beautiful moldings & hardwoods. Basement club room, large living and dining rooms w/study off living room and glassed in sunroom. Great potential.
Last Agent to Sell the Property
Rivere Real Estate Group License #201114 Listed on: 09/10/2022
We collect this data history from publicly available records. To have your information removed, we recommend requesting removal directly through your county’s website.
Juli Couch
McGraw, REALTORS
(539) 233-0779
76 Total Sales
1 in Maple Ridge
$425,000 Price
Catalina Gomez
CG Realty Group LLC
(918) 626-1762
49 Total Sales
1 in Maple Ridge
$689,000 Price
Brian Frere
Keller Williams Preferred
(539) 666-5005
491 Total Sales
1 in Maple Ridge
$615,000 Price
Jill Falkenberry
Coldwell Banker Select
(539) 233-9864
92 Total Sales
1 in Maple Ridge
$625,000 Price
Susan Olivarez
Keller Williams Advantage
(539) 666-1782
126 Total Sales
1 in Maple Ridge
$100,500 Price
Janice Koss
Coldwell Banker Select
(539) 666-7067
198 Total Sales
1 in Maple Ridge
$79,900 Price
We collect this data history from publicly available records. To have your information removed, we recommend requesting removal directly through your county’s website.
| Date | Buyer | Sale Price | Title Company |
|---|---|---|---|
| -- | None Listed On Document | ||
| Robinson Scott A | $555,500 | Allegiance Title Company | |
| Trombley Ashley B | -- | None Available | |
| Trombley Ashley Brooks | $420,000 | Firstitle & Abstract Service | |
| Labreche Paul J | $340,500 | Frisco Title Corp | |
| Tronnier Bill F | -- | None Available | |
| Tronnier Bill F | -- | -- | |
| -- | $133,500 | -- | |
| -- | $99,500 | -- |
We collect this data history from publicly available records. To have your information removed, we recommend requesting removal directly through your county’s website.
| Date | Status | Borrower | Loan Amount |
|---|---|---|---|
| Previous Owner | $464,000 | ||
| Previous Owner | Ashley Brooks Trombley Living | $20,000 | |
| Previous Owner | Trombley Ashley Brooks | $378,000 | |
| Previous Owner | Labreche Paul J | $196,000 |
We collect this data history from publicly available records. To have your information removed, we recommend requesting removal directly through your county’s website.
| Date | Event | Price | List to Sale | Price per Sq Ft | Prior Sale |
|---|---|---|---|---|---|
| 11/24/2025 11/24/25 | Off Market | $245,000 | -- | -- | |
| 10/07/2022 10/07/22 | Sold | $555,500 | -7.4% | $217 / Sq Ft | |
| 09/10/2022 09/10/22 | Pending | -- | -- | -- | |
| 09/10/2022 09/10/22 | For Sale | $599,900 | +42.8% | $234 / Sq Ft | |
| 12/18/2020 12/18/20 | Sold | $420,000 | 0.0% | $213 / Sq Ft | View Prior Sale |
| 10/29/2020 10/29/20 | Pending | -- | -- | -- | |
| 10/29/2020 10/29/20 | For Sale | $420,000 | +71.4% | $213 / Sq Ft | |
| 12/03/2012 12/03/12 | Sold | $245,000 | -14.0% | $124 / Sq Ft | View Prior Sale |
| 10/17/2012 10/17/12 | Pending | -- | -- | -- | |
| 10/17/2012 10/17/12 | For Sale | $285,000 | -- | $144 / Sq Ft |
We collect this data history from publicly available records. To have your information removed, we recommend requesting removal directly through your county’s website.
| Year | Tax Paid | Tax Assessment Tax Assessment Total Assessment is a certain percentage of the fair market value that is determined by local assessors to be the total taxable value of land and additions on the property. | Land | Improvement |
|---|---|---|---|---|
| 2025 | $6,302 | $47,029 | $6,788 | $40,241 |
| 2024 | $5,636 | $46,630 | $8,581 | $38,049 |
| 2023 | $5,636 | $44,410 | $8,800 | $35,610 |
| 2022 | $6,026 | $45,200 | $8,610 | $36,590 |
| 2021 | $5,970 | $45,200 | $8,610 | $36,590 |
| 2020 | $4,062 | $31,180 | $6,933 | $24,247 |
| 2019 | $4,144 | $30,242 | $7,498 | $22,744 |
| 2018 | $4,029 | $29,333 | $7,273 | $22,060 |
| 2017 | $3,900 | $29,449 | $7,301 | $22,148 |
| 2016 | $3,704 | $28,591 | $7,089 | $21,502 |
| 2015 | $3,599 | $29,106 | $7,734 | $21,372 |
| 2014 | $3,457 | $26,950 | $7,161 | $19,789 |
KE
Seller's Agent in 2022
Kendall Ellsworth
Rivere Real Estate Group
(918) 960-0086
3 in this area
42 Total Sales
Buyer's Agent in 2022
Josh Gerig
Gerig Group Real Estate
(918) 228-4980
1 in this area
144 Total Sales
Seller's Agent in 2020
Linden Dossey
McGraw, REALTORS
(918) 605-4285
2 in this area
31 Total Sales
SE
Seller's Agent in 2012
Suzanne Everage
Inactive Office
CH
Buyer's Agent in 2012
Carlene Heidbrink
Inactive Office
Source: MLS Technology
MLS Number: 2231021
APN: 41575-92-13-06690
Disclaimer: Certain information contained herein is derived from information provided by parties other than Homes.com. All information provided is deemed reliable, but is not guaranteed to be accurate and should be independently verified.
IDX information is provided exclusively for personal, non-commercial use, and may not be used for any purpose other than to identify prospective properties consumers may be interested in purchasing.
Information is deemed reliable but not guaranteed.
Ask me questions while you tour the home.