
Timothy Morse
Alliance Realty LLC
(401) 217-8387
98 Total Sales
1 in Groton
$331,000 Price
Estimated Value: $425,117
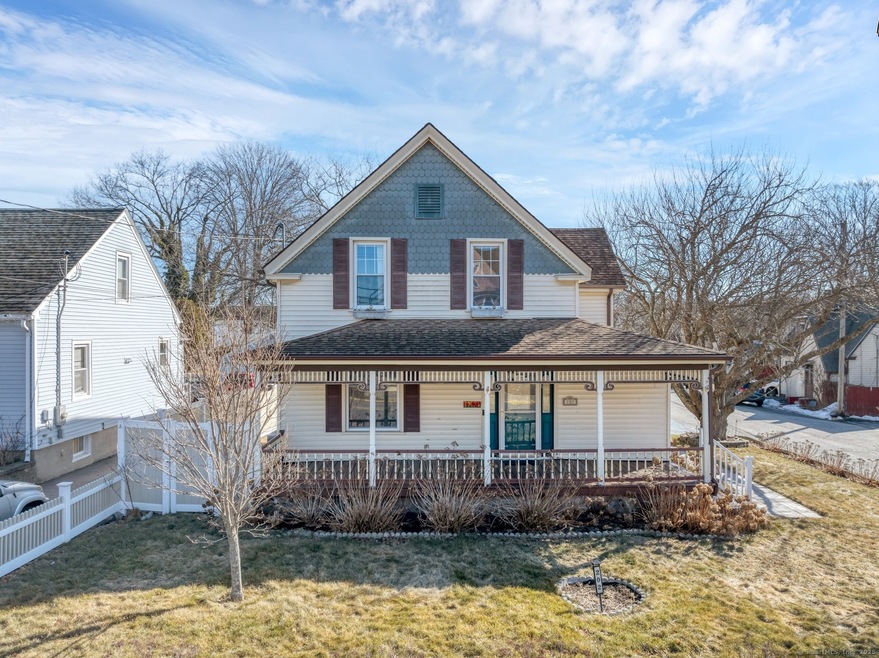
Welcome to the "Tulip house". Locally named for the hundreds of tulips planted around the home offering a beautiful swatch of colors as spring unfolds. This stunning 3-bedroom, 2-full bathroom colonial set on a .23 acres corner lot boasts a 3-car detached garage, fenced-in rear yard, paver patio with built-in firepit and a front covered porch to relax and watch the world go by. This sun-filled home features gleaming hardwood floors that flow throughout, fresh paint, wide board trim and double paned windows. The ample size living room drifts into the formal dining room accented with a chair rail & picture rail adding to the homes old-world charm. The HUGE remodeled custom kitchen is a cook's dream appointed with soft close cherry wood cabinetry, custom lighting, granite counters, tiled backsplash, double sink, large island with cooktop & seating, a pantry and SS appliances. The full bathroom on the 1st floor has radiant heat in the floor, granite counter and a jetted whirlpool tub/shower combination. The upper-level features 3 generously sized bedrooms which have all been freshly painted and offer hardwood floors as well as another full bathroom w/a custom barrel rolled ceiling and a full tub/shower combination. The primary bedroom also features a LARGE walk-in closet that could be used as an office or nursery. Updates include central air handlers in 2018, hot water heater 2023, Burnham furnace 2006 and oil tank in 2020.
Last Agent to Sell the Property
Coldwell Banker Realty License #RES.0784146 Listed on: 03/03/2025
We collect this data history from publicly available records. To have your information removed, we recommend requesting removal directly through your county’s website.
Timothy Morse
Alliance Realty LLC
(401) 217-8387
98 Total Sales
1 in Groton
$331,000 Price
Lisa Bernard
Coldwell Banker Realty
(959) 500-5073
80 Total Sales
1 in Groton
$483,000 Price
Cathy Gonyo
RE/MAX Legends
(959) 500-6704
81 Total Sales
4 in Groton
$115K - $312K Price Range
Randy Russ
Russ Real Estate
(959) 213-1547
44 Total Sales
6 in Groton
$50K - $425K Price Range
Fran Wiehn
Compass Connecticut, LLC
(959) 949-2103
77 Total Sales
10 in Groton
$183K - $790K Price Range
Dan Contino
eXp Realty
(959) 215-6603
171 Total Sales
34 in Groton
$28K - $545K Price Range
We collect this data history from publicly available records. To have your information removed, we recommend requesting removal directly through your county’s website.
| Date | Buyer | Sale Price | Title Company |
|---|---|---|---|
| -- | None Available | ||
| Sahoo Nichant | $240,000 | -- | |
| Homsher Aaron C | $115,000 | -- | |
| Boswell Walter | $150,000 | -- |
We collect this data history from publicly available records. To have your information removed, we recommend requesting removal directly through your county’s website.
| Date | Status | Borrower | Loan Amount |
|---|---|---|---|
| Open | $249,000 | ||
| Closed | Nishant Sahoo 2021 Ret | $55,000 | |
| Closed | Nishant Sahoo 2021 Ret | $229,300 | |
| Previous Owner | Sahoo Nichant | $232,800 | |
| Previous Owner | Homsher Aaron C | $188,000 | |
| Previous Owner | Homsher Aaron C | $30,000 | |
| Previous Owner | Homsher Aarom C | $132,000 | |
| Previous Owner | Boswell Day M | $112,000 |
We collect this data history from publicly available records. To have your information removed, we recommend requesting removal directly through your county’s website.
| Date | Event | Price | List to Sale | Price per Sq Ft | Prior Sale |
|---|---|---|---|---|---|
| 04/25/2025 04/25/25 | Sold | $415,000 | +9.2% | $275 / Sq Ft | |
| 03/03/2025 03/03/25 | For Sale | $380,000 | +58.3% | $252 / Sq Ft | |
| 08/23/2019 08/23/19 | Sold | $240,000 | +2.1% | $159 / Sq Ft | View Prior Sale |
| 07/06/2019 07/06/19 | For Sale | $235,000 | -- | $156 / Sq Ft |
We collect this data history from publicly available records. To have your information removed, we recommend requesting removal directly through your county’s website.
| Year | Tax Paid | Tax Assessment Tax Assessment Total Assessment is a certain percentage of the fair market value that is determined by local assessors to be the total taxable value of land and additions on the property. | Land | Improvement |
|---|---|---|---|---|
| 2025 | $5,371 | $185,780 | $88,368 | $97,412 |
| 2024 | $4,996 | $185,780 | $88,368 | $97,412 |
| 2023 | $4,793 | $185,780 | $46,620 | $139,160 |
| 2022 | $4,635 | $185,780 | $46,620 | $139,160 |
| 2021 | $4,248 | $140,280 | $30,520 | $109,760 |
| 2020 | $4,126 | $140,280 | $30,520 | $109,760 |
| 2019 | $3,994 | $140,280 | $30,520 | $109,760 |
| 2018 | $3,912 | $136,080 | $30,520 | $105,560 |
| 2017 | $3,926 | $136,080 | $30,520 | $105,560 |
| 2016 | $3,651 | $134,400 | $37,800 | $96,600 |
| 2015 | $3,604 | $134,400 | $37,800 | $96,600 |
| 2014 | $3,354 | $134,400 | $37,800 | $96,600 |
Seller's Agent in 2025
Scott Pellerin
Coldwell Banker Realty
(860) 235-6345
212 Total Sales
Buyer's Agent in 2025
Ingrid Lin
Wayne Realty
(860) 271-9444
20 Total Sales
Seller's Agent in 2019
Kim Casey
Seaport Real Estate Services
(860) 941-4842
24 Total Sales
Source: SmartMLS
MLS Number: 24077611
APN: GROT-001688-000759-000508
Disclaimer: Certain information contained herein is derived from information provided by parties other than Homes.com. All information provided is deemed reliable, but is not guaranteed to be accurate and should be independently verified.
IDX information is provided exclusively for personal, non-commercial use, and may not be used for any purpose other than to identify prospective properties consumers may be interested in purchasing. Information is deemed reliable but not guaranteed.
Ask me questions while you tour the home.