
Megan Herr
RE/MAX Ready
(717) 844-6708
64 Total Sales
1 in Washington Township Berks
$319,900 Price

Estimated Value: $272,574
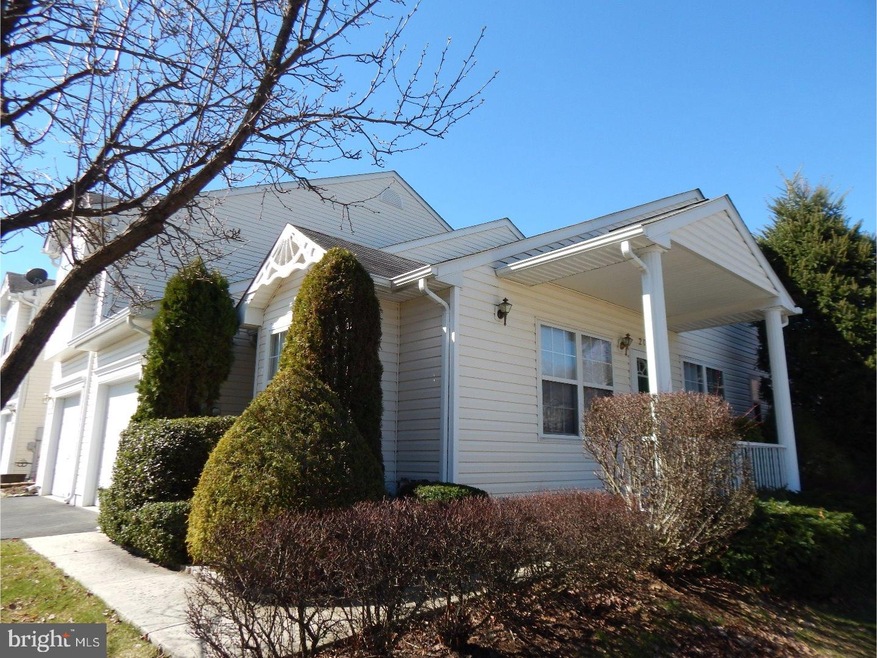
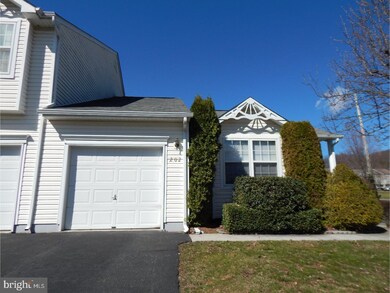
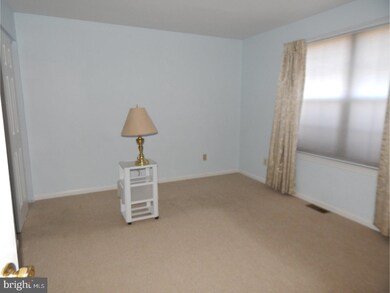
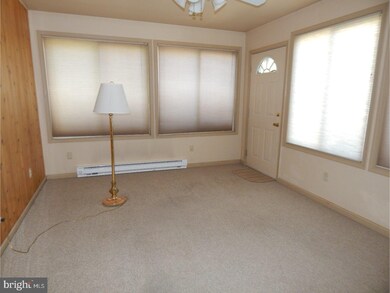
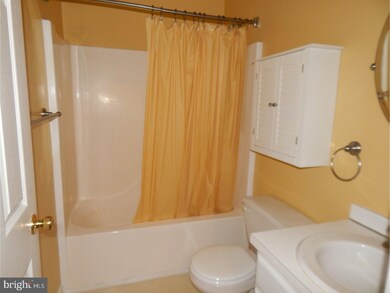
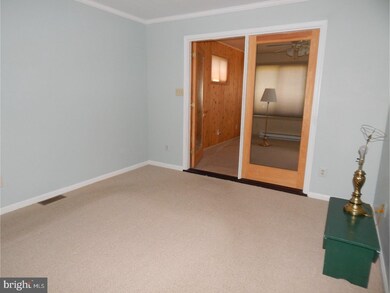
Welcome to Park Place Community located in Bally. This end unit provides you with not only first floor living but an added bonus. A sun room/den gives you an additional 150 square feet of living area. As you enter, you will find a spacious living and dining area, kitchen with all appliances remaining, including washer/dryer, refrigerator, and microwave. 2 bedrooms, 2 baths and the den/sunroom round out the first floor. The lower level has a recreation room and a separate room that could be an office etc. with added heat. A low HOA fee of $50/month includes grass cutting, snow removal of side walks & driveway. One car garage. Sit on the front porch and enjoy the outdoor activities. Immediate occupancy possible.
Last Agent to Sell the Property
(610) 369-7004 bgilbert@zuberrealty.com Herb Real Estate, Inc. License #RS151758A Listed on: 03/07/2017
We collect this data history from publicly available records. To have your information removed, we recommend requesting removal directly through your county’s website.
Megan Herr
RE/MAX Ready
(717) 844-6708
64 Total Sales
1 in Washington Township Berks
$319,900 Price
Mary Sugita
Realty One Group Exclusive
(484) 878-4198
86 Total Sales
4 in Washington Township Berks
$225K - $260K Price Range
Patricia Luszczak
Keller Williams Real Estate - Bensalem
(484) 806-0910
52 Total Sales
1 in Washington Township Berks
$245,000 Price
Patricia Spitzer
Weichert Realtors - Allentown
(484) 742-3390
182 Total Sales
1 in Washington Township Berks
$590,000 Price
Brooke Grohol
Compass RE
(484) 882-1001
164 Total Sales
1 in Washington Township Berks
$315,000 Price
Shabana Pathan
Keller Williams Real Estate - Bethlehem
(484) 666-3084
337 Total Sales
1 in Washington Township Berks
$234,500 Price
We collect this data history from publicly available records. To have your information removed, we recommend requesting removal directly through your county’s website.
| Date | Buyer | Sale Price | Title Company |
|---|---|---|---|
| $147,500 | None Available | ||
| $108,100 | -- |
We collect this data history from publicly available records. To have your information removed, we recommend requesting removal directly through your county’s website.
| Date | Status | Borrower | Loan Amount |
|---|---|---|---|
| Open | $144,827 |
We collect this data history from publicly available records. To have your information removed, we recommend requesting removal directly through your county’s website.
| Date | Event | Price | List to Sale | Price per Sq Ft |
|---|---|---|---|---|
| 06/02/2017 06/02/17 | Sold | $147,500 | -1.6% | $125 / Sq Ft |
| 04/22/2017 04/22/17 | Pending | -- | -- | -- |
| 03/07/2017 03/07/17 | For Sale | $149,900 | -- | $127 / Sq Ft |
We collect this data history from publicly available records. To have your information removed, we recommend requesting removal directly through your county’s website.
| Year | Tax Paid | Tax Assessment Tax Assessment Total Assessment is a certain percentage of the fair market value that is determined by local assessors to be the total taxable value of land and additions on the property. | Land | Improvement |
|---|---|---|---|---|
| 2026 | $1,645 | $107,400 | $40,400 | $67,000 |
| 2025 | $1,645 | $107,400 | $40,400 | $67,000 |
| 2024 | $4,775 | $107,400 | $40,400 | $67,000 |
| 2023 | $4,605 | $107,400 | $40,400 | $67,000 |
| 2022 | $4,479 | $107,400 | $40,400 | $67,000 |
| 2021 | $4,388 | $107,400 | $40,400 | $67,000 |
| 2020 | $4,295 | $107,400 | $40,400 | $67,000 |
| 2019 | $4,192 | $107,400 | $40,400 | $67,000 |
| 2018 | $4,047 | $107,400 | $40,400 | $67,000 |
| 2017 | $3,935 | $107,400 | $40,400 | $67,000 |
| 2016 | $1,302 | $107,400 | $40,400 | $67,000 |
| 2015 | $1,302 | $107,400 | $40,400 | $67,000 |
| 2014 | $1,302 | $107,400 | $40,400 | $67,000 |
Seller's Agent in 2017
Brian Gilbert
Herb Real Estate, Inc.
(610) 369-7303
9 in this area
62 Total Sales
Buyer's Agent in 2017
Nancy Helfrich
RE/MAX
(610) 316-5524
1 in this area
53 Total Sales
Source: Bright MLS
MLS Number: 1003262111
APN: 25-6309-09-05-6585
Disclaimer: Certain information contained herein is derived from information provided by parties other than Homes.com. All information provided is deemed reliable, but is not guaranteed to be accurate and should be independently verified.
The data relating to real estate for sale on this website appears in part through the BRIGHT Internet Data Exchange program, a voluntary cooperative exchange of property listing data between licensed real estate brokerage firms, and is provided by BRIGHT through a licensing agreement.
Listing information is from various brokers who participate in the Bright MLS IDX program and not all listings may be visible on the site.
The property information being provided on or through the website is for the personal, non-commercial use of consumers and such information may not be used for any purpose other than to identify prospective properties consumers may be interested in purchasing.
Some properties which appear for sale on the website may no longer be available because they are for instance, under contract, sold or are no longer being offered for sale.
Property information displayed is deemed reliable but is not guaranteed.
Copyright 2026 Bright MLS, Inc.
Ask me questions while you tour the home.