
Lisa Magidson
North Clybourn Group, Inc.
(888) 367-2916
144 Total Sales
1 in Downtown Geneva
$299,000 Price
Estimated Value: $410,000 - $464,000
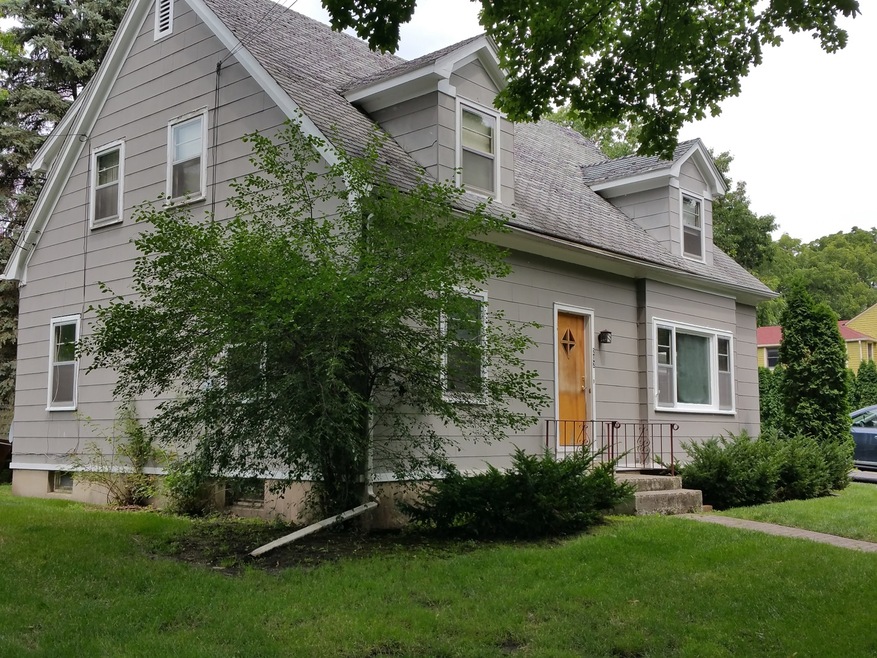
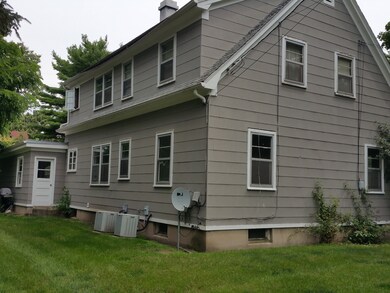
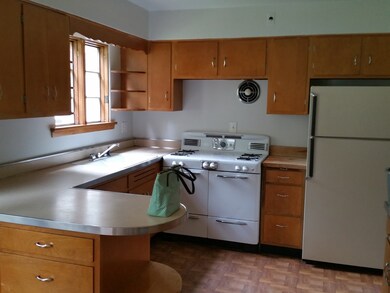
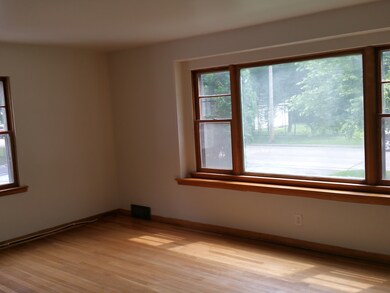
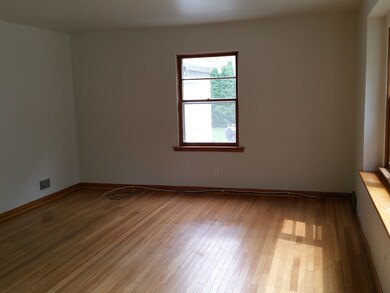
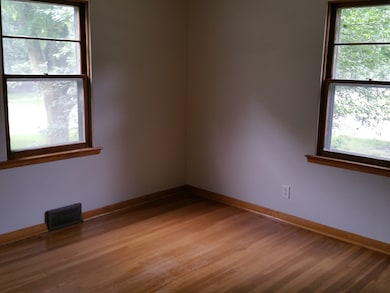
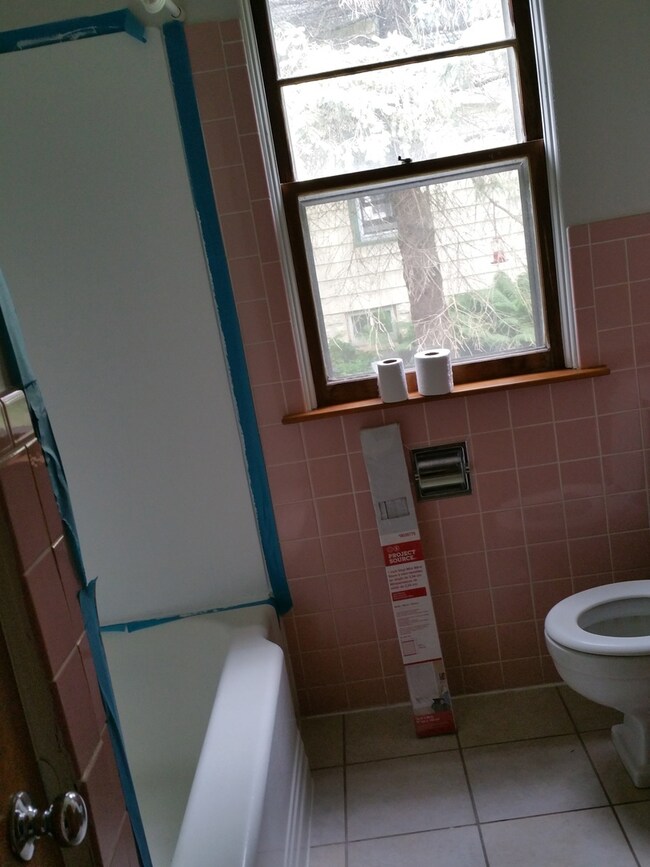
WALKABLE 2-unit in Downtown Geneva. A short 6 block walk and you're ordering your Starbucks at 3rd and State. Another 6 blocks you're at the Metra Station. This delightful cape cod 2-flat on the NWC of 5th and Peyton Streets is nicely sited facing east and is proudly legally described as part of lot 1 in block 24 of THE original Towne of Geneva. Converted into a 2-flat from single family during the housing shortage of WWII, today in 2020 it is a legal non-conforming use (check with city to verify.) Geneva has established a downtown historical district and there is a historical committee charged with reviewing and making recommendations to the council... all building permit activity within the district, particularly exterior facing modifications. Visit the city's website for particulars. Each of the two apartments, has 2 bedrooms, a single bath, living room and kitchen. The units share access to basement (via garage) for storage and coin-op washer/dryer plus half of the 2-car garage. The units are always full and in high demand during turn overs.
Last Agent to Sell the Property
Coleman Land Company License #471003968 Listed on: 07/23/2020
We collect this data history from publicly available records. To have your information removed, we recommend requesting removal directly through your county’s website.
Lisa Magidson
North Clybourn Group, Inc.
(888) 367-2916
144 Total Sales
1 in Downtown Geneva
$299,000 Price
Carolyn Alzueta
Charles Rutenberg Realty of IL
(630) 528-2679
149 Total Sales
1 in Downtown Geneva
$549,900 Price
Susan Macino
@properties Christie's International Real Estate
(630) 576-9734
108 Total Sales
1 in Downtown Geneva
$675,000 Price
Terry Anderson
john greene, Realtor
(630) 703-0387
131 Total Sales
1 in Downtown Geneva
$295,000 Price
Amy Lorentsen
Baird & Warner
(708) 741-2607
66 Total Sales
1 in Downtown Geneva
$295,000 Price
Deb Ritter
Keller Williams Premiere Properties
(708) 905-9826
74 Total Sales
3 in Downtown Geneva
$640K - $1.2M Price Range
We collect this data history from publicly available records. To have your information removed, we recommend requesting removal directly through your county’s website.
| Date | Buyer | Sale Price | Title Company |
|---|---|---|---|
| -- | None Listed On Document | ||
| Rhodes Sanunm | $245,000 | Chicago Title | |
| Landmeier Charlotte | -- | None Available | |
| Landmeier Allen L | -- | Chicago Title Insurance Co |
We collect this data history from publicly available records. To have your information removed, we recommend requesting removal directly through your county’s website.
| Date | Status | Borrower | Loan Amount |
|---|---|---|---|
| Previous Owner | $208,250 | ||
| Previous Owner | Landmeier Allen L | $85,200 |
We collect this data history from publicly available records. To have your information removed, we recommend requesting removal directly through your county’s website.
| Date | Event | Price | List to Sale | Price per Sq Ft |
|---|---|---|---|---|
| 08/17/2020 08/17/20 | Sold | $245,000 | -3.9% | -- |
| 07/23/2020 07/23/20 | Pending | -- | -- | -- |
| 07/23/2020 07/23/20 | For Sale | $255,000 | -- | -- |
We collect this data history from publicly available records. To have your information removed, we recommend requesting removal directly through your county’s website.
| Year | Tax Paid | Tax Assessment Tax Assessment Total Assessment is a certain percentage of the fair market value that is determined by local assessors to be the total taxable value of land and additions on the property. | Land | Improvement |
|---|---|---|---|---|
| 2025 | $7,973 | $118,389 | $39,010 | $79,379 |
| 2024 | $7,973 | $109,114 | $35,954 | $73,160 |
| 2023 | $7,482 | $99,194 | $32,685 | $66,509 |
| 2022 | $7,195 | $92,171 | $30,371 | $61,800 |
| 2021 | $6,979 | $88,745 | $29,242 | $59,503 |
| 2020 | $7,405 | $87,391 | $28,796 | $58,595 |
| 2019 | $7,393 | $85,737 | $28,251 | $57,486 |
| 2018 | $6,971 | $80,966 | $28,251 | $52,715 |
| 2017 | $6,646 | $75,875 | $27,498 | $48,377 |
| 2016 | $6,684 | $74,849 | $27,126 | $47,723 |
| 2015 | -- | $71,163 | $25,790 | $45,373 |
| 2014 | -- | $71,163 | $25,790 | $45,373 |
| 2013 | -- | $71,163 | $25,790 | $45,373 |
Seller's Agent in 2020
Mark Coleman
Coleman Land Company
(630) 377-1600
3 in this area
48 Total Sales
Buyer's Agent in 2020
Nancy Tegge
Baird Warner
(630) 294-0108
3 in this area
87 Total Sales
Source: Midwest Real Estate Data (MRED)
MLS Number: 10793320
APN: 12-03-257-010
Disclaimer: Certain information contained herein is derived from information provided by parties other than Homes.com. All information provided is deemed reliable, but is not guaranteed to be accurate and should be independently verified.
All data is obtained from various sources and may not have been verified by broker or MLS GRID. Supplied Open House Information is subject to change without notice. All information should be independently reviewed and verified for accuracy. Properties may or may not be listed by the office/agent presenting the information. Some IDX listings have been excluded from this website.
Listings courtesy of Midwest Real Estate Data (MRED) as distributed by MLS GRID.
Based on information submitted to the MLS GRID
Ask me questions while you tour the home.