
Christopher Hall
Berkshire Hathaway HomeServices Arizona Properties
(866) 527-9165
86 Total Sales
1 in Northeast Mesa
$280,000 Price


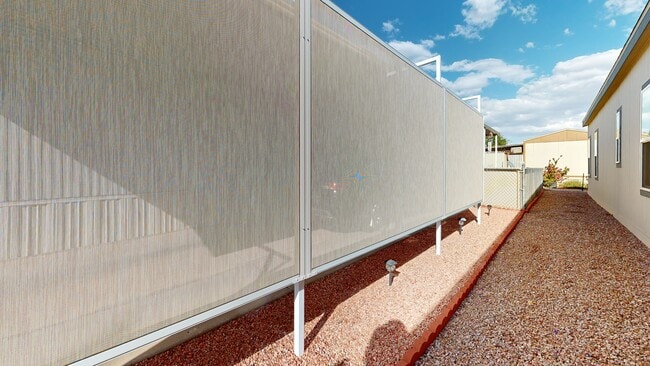
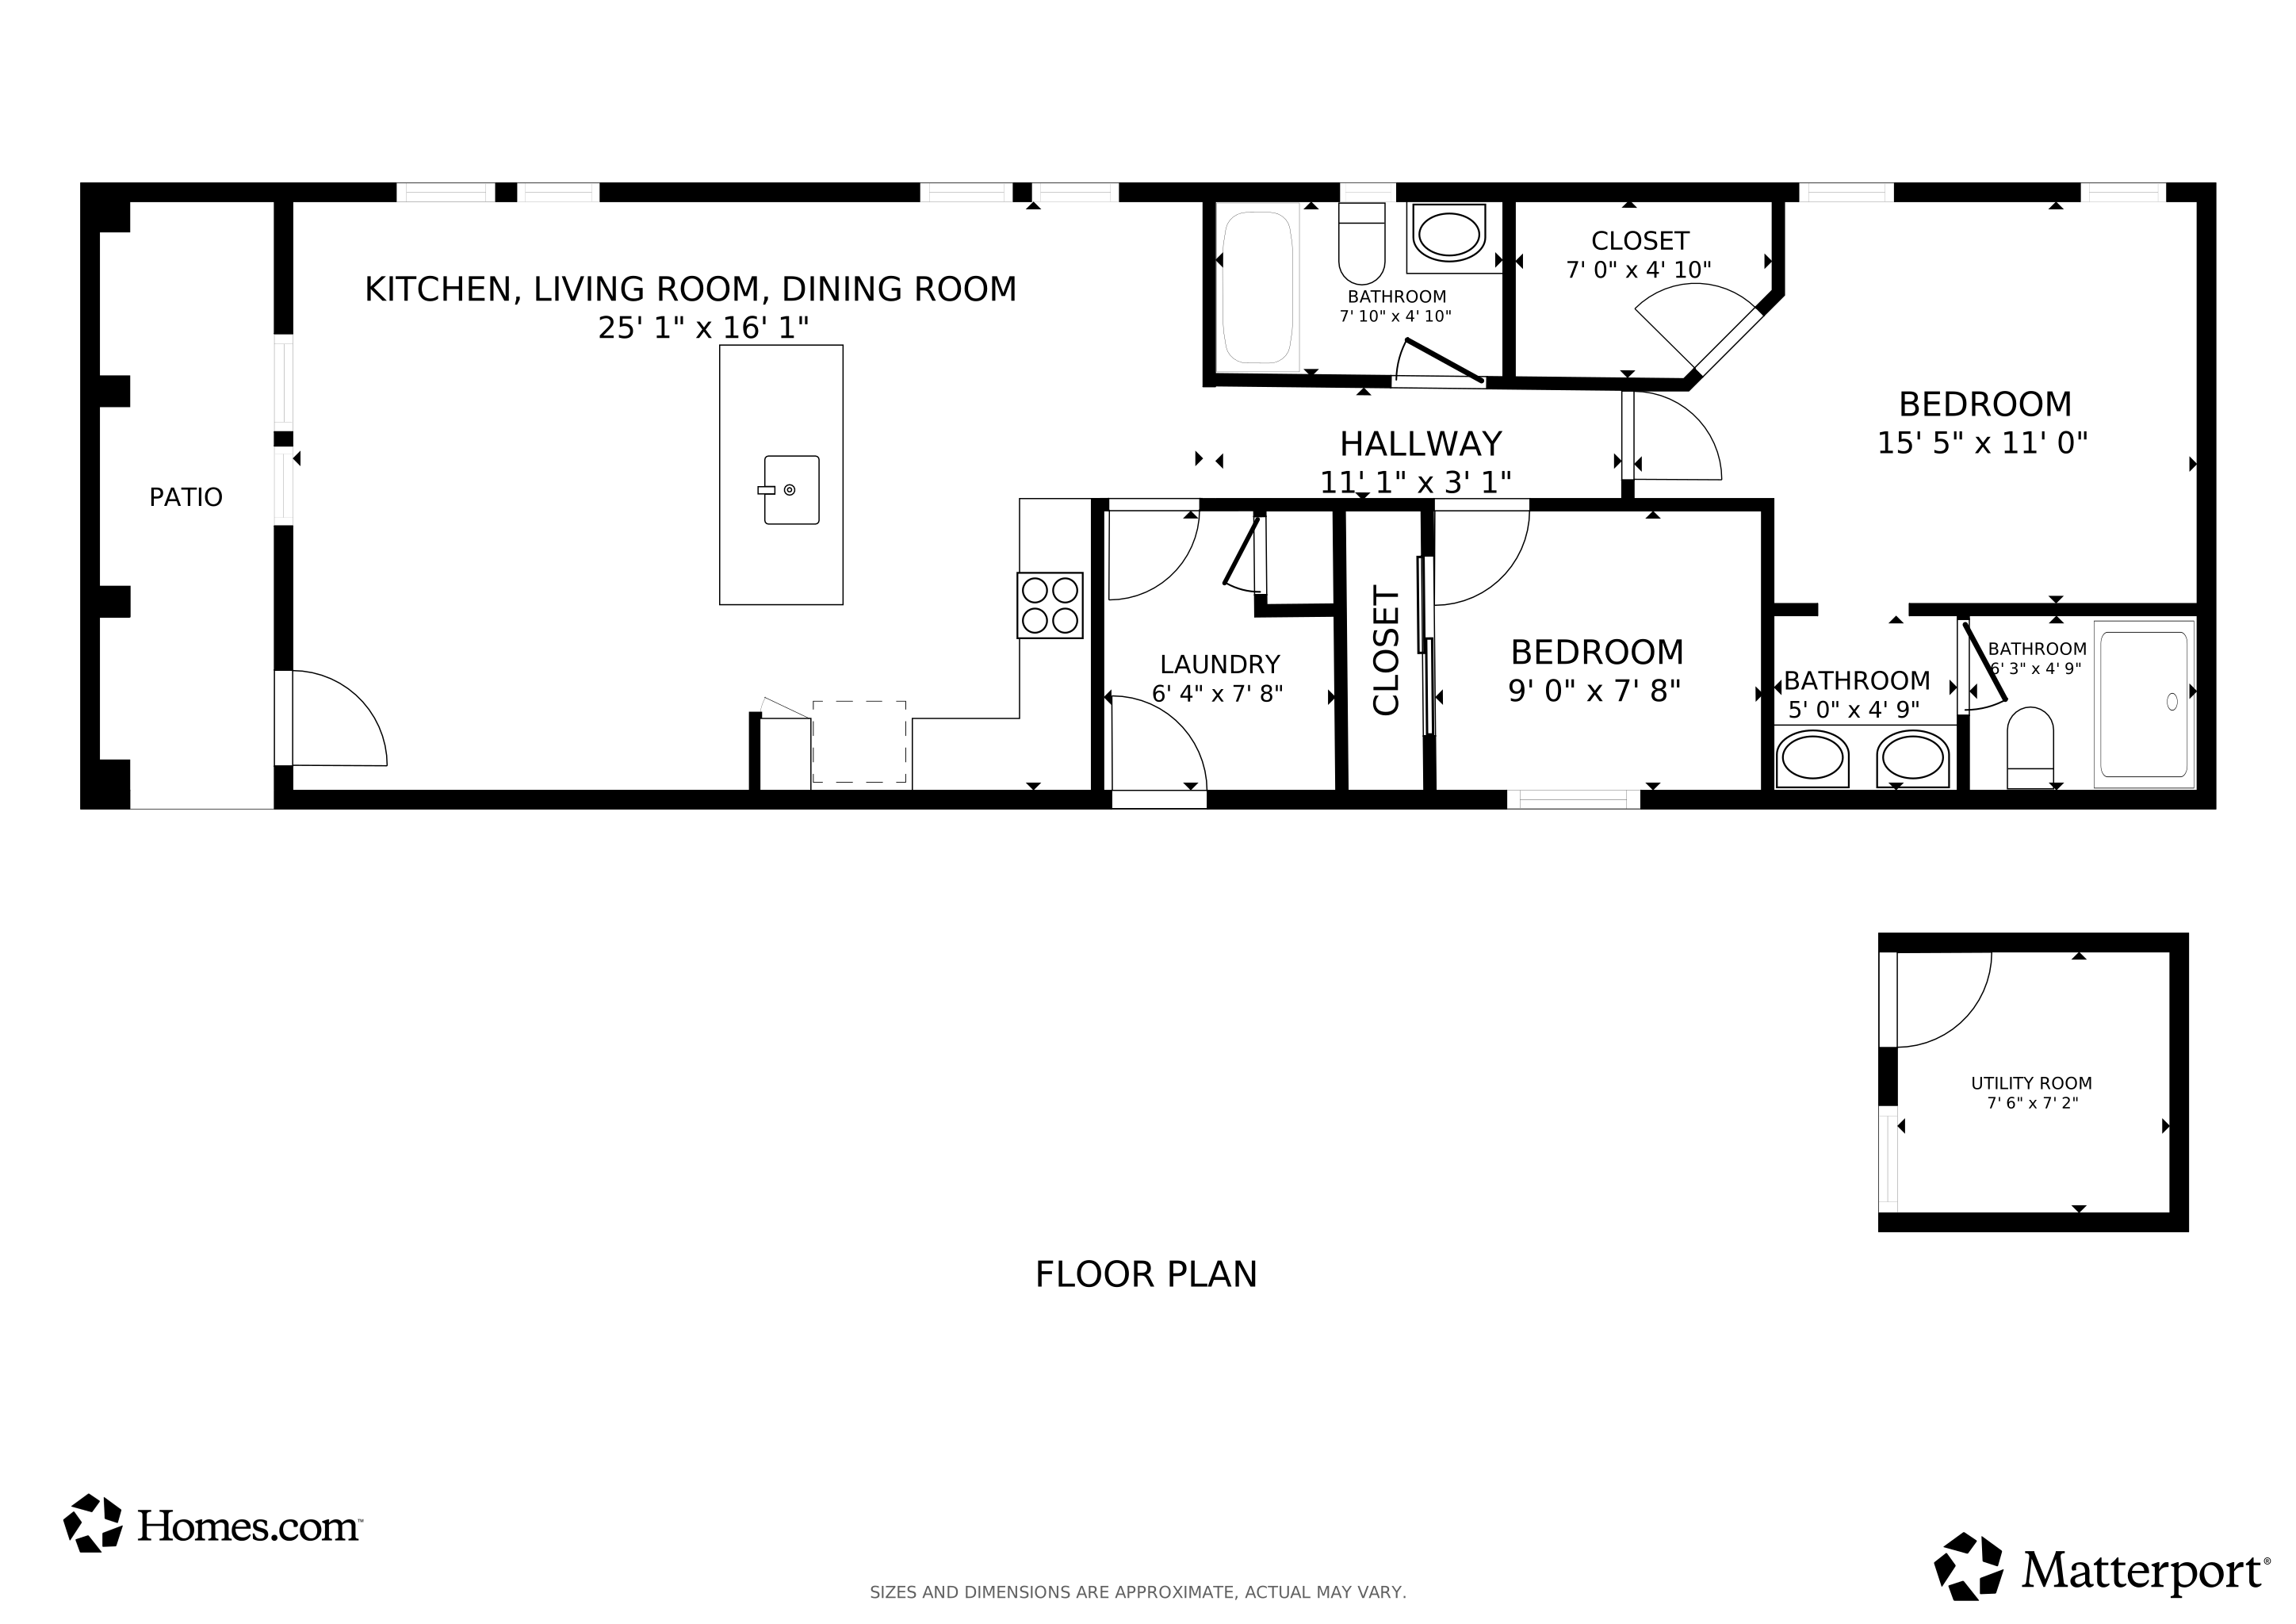


ONE YEAR FREE RENT ON THIS EXTRA WIDE HOME! This stunning brand-new 2025 Cavco home is located in the sought-after El Dorado 55+ Mobile Home Resort Community in Apache Junction, Arizona. Featuring two spacious bedrooms, two full bathrooms, and 1,080 square feet of thoughtfully designed living space, this ground-set home offers modern comfort and timeless style. The open kitchen shines with stainless steel appliances, a large center island, and plenty of cabinetry. The split floor plan provides privacy, with the primary suite boasting a walk-in closet, en suite bathroom, and dual sinks. Stylish vinyl flooring runs throughout the main areas, and the laundry room is conveniently located inside the home. Outside, you'll find a newly poured concrete driveway, a full-length carport, and a welcoming front porch, all surrounded by fresh desert landscaping. This home is perfectly situated with scenic views and a peaceful community vibe. El Dorado offers resort-style amenities including a pool, clubhouse, fitness center, and organized activities-all just minutes from local shopping and dining. Lot rent is $676/month, making this a fantastic opportunity to own a brand-new home in a vibrant and well-maintained senior community. #MesaSnowbirds #ElDoradoResort #ApacheJunctionHomes #NewCavcoHome #55PlusCommunity #ArizonaRetirementLiving #ActiveAdultLiving #NewConstructionAZ #GroundSetHome #ManufacturedHomeLife
Christopher Hall
Berkshire Hathaway HomeServices Arizona Properties
(866) 527-9165
86 Total Sales
1 in Northeast Mesa
$280,000 Price
Jeffrey Miller
Fathom Realty Elite
(623) 745-8172
45 Total Sales
1 in Northeast Mesa
$270,000 Price
Justin Green
Re/Max Vision Realty
(855) 928-5395
46 Total Sales
1 in Northeast Mesa
$28,000 Price
Victoria Romero
Brokers Hub Realty, LLC
(602) 483-4139
18 Total Sales
1 in Northeast Mesa
$384,900 Price
Cooper Miller
West USA Realty
(928) 455-8933
31 Total Sales
1 in Northeast Mesa
$412,000 Price
Benjamin Veader
eXp Realty
(775) 993-2175
34 Total Sales
2 in Northeast Mesa
$155K - $475K Price Range
We collect this data history from publicly available records. To have your information removed, we recommend requesting removal directly through your county’s website.
| Date | Event | Price | List to Sale | Price per Sq Ft |
|---|---|---|---|---|
| 08/28/2026 08/28/26 | Sold | $132,000 | +2.3% | $122 / Sq Ft |
| 08/04/2026 08/04/26 | Pending | -- | -- | -- |
| 06/23/2026 06/23/26 | Price Changed | $128,999 | -0.8% | $119 / Sq Ft |
| 06/10/2026 06/10/26 | For Sale | $129,999 | 0.0% | $120 / Sq Ft |
| 06/03/2026 06/03/26 | Off Market | $129,999 | -- | -- |
| 09/09/2025 09/09/25 | For Sale | $129,999 | -- | $120 / Sq Ft |
Seller's Agent in 2026
Mindy Willert
Dragonfly Homes By Mindy LLC
(701) 306-1327
5 in this area
128 Total Sales
Seller Co-Listing Agent in 2026
Darcy Bittner
Dragonfly Homes By Mindy LLC
(612) 710-1859
5 in this area
84 Total Sales
NA
Buyer's Agent in 2026
Non-Member Agent
Non-Member Office
Source: My State MLS
MLS Number: 11568438
Ask me questions while you tour the home.