NOT LISTED FOR SALE

Estimated Value: $6,553,000 - $8,688,000

4 Beds
4.5 Baths
6,866 Sq Ft
$1,089/Sq Ft Est. Value

Sale Details

Date Sold: June 19, 2017

Last sale price $4,975,000 $725 Per Sq Ft

Est. 50% increase in value since last sale

Current estimated payment $47,228 / mo

129 Days on Market

Highlights

  • Attached Guest House
  • Golf Course Community
  • Pebble Pool Finish
  • Gerald R. Ford Elementary School Rated A-
  • Home Theater
  • Gourmet Kitchen

About This Home

As of June 2017

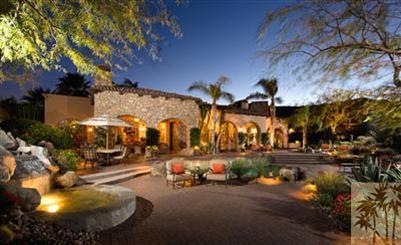
The romance of a Santa Barbara estate with the contemporary feel of high ceilings, disappearing walls of glass and outdoor living at its finest. This home is located on a cul-de-sac, elevated high above grounds of BIGHORN. Views of the Canyons 2nd and 3rd fairways and the city lights of the valley can be seen from the master suite, the living room, the family room, the kitchen, the outdoor living room...plus the entire pool, patio, fire lounge and gardens. Outdoor entertainment area is completely private. This home has four bedroom suites, of which one was remodeled to currently provide a fabulous theatre with full bath. (This room can easily become a full bedroom suite again by changing furnishings.)One of very few homes available in BIGHORN with a full 5-car garage. Second outdoor living area in grotto-style entry courtyard, complete with scenic fresco and fireplace. Detached guesthouse with mini kitchen and laundry facilities. Professionally furnished. Seller may consider trade.

Last Agent to Sell the Property

Lorna Ball

Bighorn Properties, Inc. License #00977456 Listed on: 01/14/2017

Last Buyer's Agent

Trevor Printz

Bighorn Properties, Inc. License #01450638

Range of Values:

--
Value Increase
--
Percent Increase
--
Adjusted for Inflation
Collateral Analytics

Collateral Analytics Collateral Analytics AVMs (Automated Valuation Model) employ a number of statistical approaches combined with neighborhood-specific comparable selection guarantees the most up-to-date and precise valuations.

Not Available

Collateral Analytics does not have data for the current month. Please view the chart for historical values.

ICE

ICE Mortgage Technology ICE Mortgage Technology’s AVM (Automated Valuation Model) is a state-of-the-art online residential property valuation tool that provides a quick and accurate estimate of the value of almost any home in the U.S.

Not Available

ICE Mortgage Technology does not have data for the current month. Please view the chart for historical values.

First American

First American First American Data & Analytics’ next-generation AVM combines unrivaled data assets with a blended ensemble of valuation models to produce highly accurate, reliable valuations you can trust.

Not Available

First American does not have data for the current month. Please view the chart for historical values.

Quantarium

Quantarium Quantarium’s valuation service, repeatedly proven the industry’s most accurate and comprehensive, is supercharged with a self-learning and auto-tuning AI engine that continually becomes smarter and more accurate as it processes daily inputs from the industry’s leading RE data lake.

Not Available

Quantarium does not have data for the current month. Please view the chart for historical values.

Average Value
Not Available
List Price
Sold Price
Create a Home Valuation Report for This Property
The Home Valuation Report is an in-depth analysis detailing your home's value as well as a comparison with similar homes in the area

Home Details

Home Type

  • Single Family

Year Built

  • Built in 2000

Lot Details

  • 29,621 Sq Ft Lot
  • Cul-De-Sac
  • Home has North and South Exposure
  • Landscaped
  • Back and Front Yard

HOA Fees

  • $830 Monthly HOA Fees

Property Views

  • Panoramic
  • City Lights
  • Golf Course
  • Mountain
  • Valley

Home Design

  • Custom Home
  • Mediterranean Architecture
  • Tuscan Architecture
  • Tile Roof
  • Rolled or Hot Mop Roof
  • Tar and Gravel Roof
  • Wood Siding
  • Stucco Exterior
  • Stone Veneer

Interior Spaces

  • 6,866 Sq Ft Home
  • Open Floorplan
  • Furnished
  • Wired For Sound
  • Built-In Features
  • Bar
  • Beamed Ceilings
  • Cathedral Ceiling
  • Ceiling Fan
  • Recessed Lighting
  • Raised Hearth
  • Gas Log Fireplace
  • Marble Fireplace
  • Double Door Entry
  • French Doors
  • Sliding Doors
  • Family Room with Fireplace
  • Living Room with Fireplace
  • Formal Dining Room
  • Home Theater
  • Utility Room

Kitchen

  • Gourmet Kitchen
  • Breakfast Area or Nook
  • Walk-In Pantry
  • Gas Cooktop
  • Range Hood
  • Microwave
  • Freezer
  • Ice Maker
  • Portable Dishwasher
  • Kitchen Island
  • Granite Countertops
  • Disposal

Flooring

  • Carpet
  • Travertine

Bedrooms and Bathrooms

  • 4 Bedrooms
  • Fireplace in Primary Bedroom
  • Primary Bedroom Suite
  • Linen Closet
  • Walk-In Closet
  • Dressing Area
  • Powder Room
  • Marble Bathroom Countertops
  • Double Vanity
  • Bidet
  • Hydromassage or Jetted Bathtub
  • 2nd Bath Tub/Shower Combo
  • Granite Shower

Laundry

  • Laundry Room
  • Dryer
  • Washer

Parking

  • 5 Car Direct Access Garage
  • Circular Driveway
  • Guest Parking

Pool

  • Pebble Pool Finish
  • Heated In Ground Pool
  • Heated Spa
  • In Ground Spa
  • Waterfall Pool Feature

Outdoor Features

  • Covered Patio or Porch
  • Outdoor Fireplace
  • Fire Pit
  • Built-In Barbecue

Additional Homes

  • Attached Guest House

Utilities

  • Forced Air Zoned Heating and Cooling System
  • Heating System Uses Natural Gas
  • Underground Utilities
  • Property is located within a water district
  • Hot Water Circulator
  • Central Water Heater
  • Cable TV Available

Listing and Financial Details

  • Assessor Parcel Number 771430031

Community Details

Overview

  • Association fees include cable TV, trash, security
  • Bighorn Golf Club Subdivision
  • 5-Story Property

Amenities

  • Community Mailbox

Recreation

  • Golf Course Community

Security

  • Controlled Access
  • Gated Community

Home Details

Home Type

Single Family

Year Built

Built in 2000

Lot Details

0.68 Acres

HOA Fees

$830 per month

Listing Details

  • Property Type: Residential
  • Property Sub Type: Single Family Residence
  • Property Attached/Detached: No
  • Property Orientation Faces: Front Door Faces South, Leisure Faces North, Leisure Faces South
  • Levels: One
  • Builders Tract Code: Bighorn Golf Club
  • Building Number Of Stories: 5
  • Building Style: Mediterranean, Tuscan
  • List Price per Sq Ft: 800.32
  • Lp Sp Ratio: 0.9054
  • View Type: City Lights, Valley, Panoramic, Mountain(s), Golf Course, City
  • Water District Name: CVWD
  • Year Built: 2000
  • Listing I D: 217001888
  • Listing Member Address: 535 Mesquite Hills, Palm Desert, CA 92260-2723
  • Listing Member Fax: (760) 610-8445
  • Listing Office Address: 535 Mesquite Hills, Palm Desert, CA 92260
  • Listing Office Fax: (760) 779-1983
  • Selling Member Address: 535 Mesquite Hills, Palm Desert, CA 92260-2723
  • Selling Office Address: 535 Mesquite Hills, Palm Desert, CA 92260
  • Selling Office Fax: (760) 779-1983
  • Land Type: Fee
  • Subdivision: Bighorn Golf Club
  • Special Features: None

Interior Features

  • Appliances: Bar Ice Maker, Gas Cooktop, Microwave Oven, Washer, Refrigerator, Portable Dishwasher, Disposal, Freezer, Dishwasher, Dryer
  • Fireplace: Yes
  • Fireplace Location: Exterior, Master Bedroom, Living Room, Family Room
  • Interior Amenities: Beamed Ceilings, Surround Sound Wired, Recessed Lighting, Open Floorplan, High Ceilings (9 Ft+), Cathedral Ceiling(s), Bar, Built-In Features
  • Range Hood: Yes
  • Fireplace Features: Fire Pit, Gas Log, Marble, Raised Hearth
  • Flooring: Carpet, Travertine
  • Bedroom Features: Dressing Area, Walk In Closet, Master Suite
  • Total Bedrooms: 4
  • Bathroom Features: Bidet, Marble Counters, Granite Shower, Tub With Jets, Shower & Tub, Powder Room, Linen Closet, Double Vanity(s)
  • Half Bathrooms: 1
  • Total Bathrooms: 5.00
  • Full Bathrooms: 4
  • Eating Areas: Breakfast Nook, Kitchen Island, Formal Dining Room
  • Kitchen Features: Gourmet Kitchen, Granite Slab Counters, Pantry, Island
  • Laundry: Individual Room
  • Estimated Sq Ft: 6866.00

Exterior Features

  • Construction: Stucco, Wood, Stone Veneer
  • Other Features: Barbeque Private, Custom Built
  • Other Structures: Guest House Attached
  • Roofing: Tar/Gravel, Tile, Rolled/Hot Mop
  • Built-in BBQ: Gas
  • Patio: Covered, Rock - Stone
  • Pool: Yes
  • Pool Accessories: Waterfall
  • Pool Construction: In Ground, Pebble
  • Pool Description: Heated
  • Pool Location: Private
  • Spa Hot Tub: Yes
  • Spa Hot Tub Construction: In Ground, Pebble
  • Spa Hot Tub Description: Heated - Gas, Private
  • View: Yes

Garage/Parking

  • Garage: Yes
  • Garage Description: Attached
  • Parking: Guest, Direct Entrance, Circular Driveway
  • Total Garage Spaces: 5.00
  • Total Parking Spaces: 5.00

Utilities

  • TV Svcs: Cable TV
  • Cooling Type: Air Conditioning, Zoned, Central Air, Ceiling Fan(s)
  • Heating: Central, Zoned, Forced Air
  • Heating Fuel: Natural Gas
  • Security: 24 Hour Security
  • Sewer: In, Connected and Paid
  • Water: In Street, Water District
  • Water Heater Feature: Hot Water Circulator, Water Heater Central

Association/Amenities

  • Community Features: Community Mailbox, Golf Course Within Development
  • Association #1 Frequency: Monthly
  • Pet Rules: Yes
  • Gated Community: Yes
  • Golf Course Within Development: Yes

Condo/Co-op/Association

  • Association Fees Include: Cable TV, Trash, Security
  • Association Amenities: Controlled Access
  • HOA Information: Yes
  • HOA Fee 1: 830.00
  • Total Monthly Association Fees: 830.00

Lot Info

  • Assessor Parcel Number: 771430031
  • Lot Acres: 0.6800
  • Lot Description: Back Yard, Utilities Underground, Landscaped, Front Yard
  • Lot Location: Cul-De-Sac
  • Lot Size: 29621.00

Rental Info

  • Furnished: Furnished
  • Land Lease Type: Fee Simple

Ownership History

We collect this data history from publicly available records. To have your information removed, we recommend requesting removal directly through your county’s website.

Date Name Owned For Owner Type

Purchase Details

Listed on
Jan 14, 2017
Closed on
May 23, 2017
Sold by
Juniper Junior Equipment Company Llc
Bought by
Seller's Agent
Lorna Ball
Bighorn Properties, Inc.
Buyer's Agent
Trevor Printz
Bighorn Properties, Inc.
List Price
$5,495,000
Sold Price
$4,975,000
Premium/Discount to List
-$520,000
-9.46%
Current Estimated Value
$7,475,881

Home Financials for this Owner

Home Financials are based on the most recent Mortgage that was taken out on this home.
Estimated Appreciation
$2,500,881
Avg. Annual Appreciation
4.52%

Purchase Details

Closed on
Sep 26, 2006
Sold by
Vip Homes Inc
Bought by
Juniper Junior Equipment Co Llc

Purchase Details

Closed on
Nov 28, 2001
Sold by
B H T Llc
Bought by
Maleco

Purchase Details

Closed on
Aug 23, 1999
Sold by
Bighorn Development Llc
Bought by
Sedona Homes Inc
Source: Public Records

Purchase History

We collect this data history from publicly available records. To have your information removed, we recommend requesting removal directly through your county’s website.

Date Buyer Sale Price Title Company
$4,480,000 Lawyers Title Company
Juniper Junior Equipment Co Llc -- Fidelity Natl Title Ins Co
Maleco $3,802,000 Fidelity National Title
Sedona Homes Inc $1,450,000 Fidelity National Title Co
Source: Public Records

Mortgage History

We collect this data history from publicly available records. To have your information removed, we recommend requesting removal directly through your county’s website.

Date Status Borrower Loan Amount
Open $1,250,000
Source: Public Records

Property History

We collect this data history from publicly available records. To have your information removed, we recommend requesting removal directly through your county’s website.

Date Event Price List to Sale Price per Sq Ft
06/19/2017 06/19/17 Sold $4,975,000 -9.5% $725 / Sq Ft
05/23/2017 05/23/17 Pending -- -- --
01/14/2017 01/14/17 For Sale $5,495,000 -- $800 / Sq Ft
Source: California Desert Association of REALTORS®

Tax History

We collect this data history from publicly available records. To have your information removed, we recommend requesting removal directly through your county’s website.

Year Tax Paid Tax Assessment Tax Assessment Total Assessment is a certain percentage of the fair market value that is determined by local assessors to be the total taxable value of land and additions on the property. Land Improvement
2026 $64,158 $5,303,407 $2,166,346 $3,137,061
2025 $64,158 $5,199,419 $2,123,869 $3,075,550
2023 $62,877 $4,997,522 $2,041,398 $2,956,124
2022 $60,397 $4,899,532 $2,001,371 $2,898,161
2021 $59,198 $4,803,464 $1,962,129 $2,841,335
2020 $58,066 $4,754,211 $1,942,010 $2,812,201
2019 $56,946 $4,660,992 $1,903,932 $2,757,060
2018 $55,851 $4,569,600 $1,866,600 $2,703,000
2017 $56,770 $4,650,000 $1,750,000 $2,900,000
2016 $58,931 $4,854,152 $1,913,732 $2,940,420
2015 $59,180 $4,781,240 $1,884,987 $2,896,253
2014 $58,172 $4,687,583 $1,848,063 $2,839,520
Source: Public Records

Agents Affiliated with this Home

  • Section Image
  • Section Image
See All Agents

Map

Source: California Desert Association of REALTORS®

MLS Number: 217001888

California Desert Association of REALTORS®

APN: 771-430-031

Your Personal Tour Guide

Ask me questions while you tour the home.