
Felipe Rosero Salazar
Christian Saunders Real Estate
(272) 770-3331
68 Total Sales
3 in West Mountain
$142K - $310K Price Range

Estimated Value: $221,171
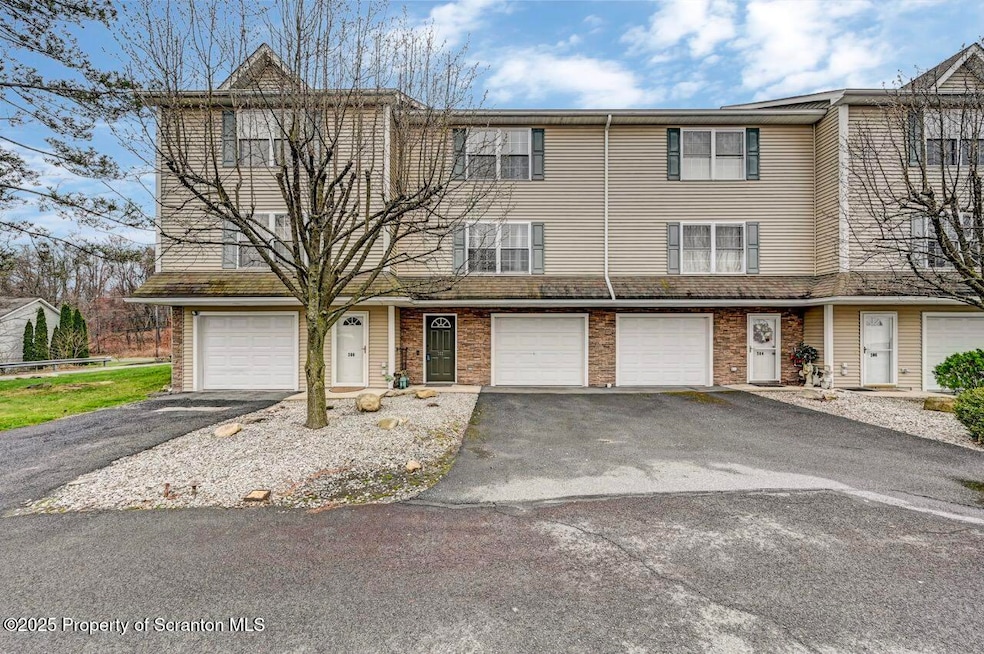
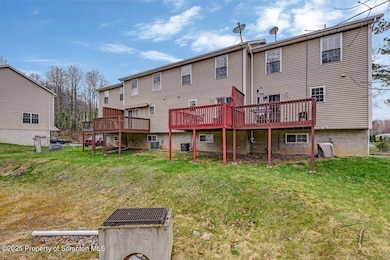
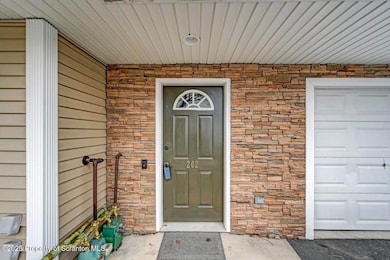
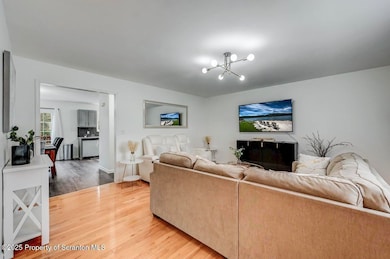
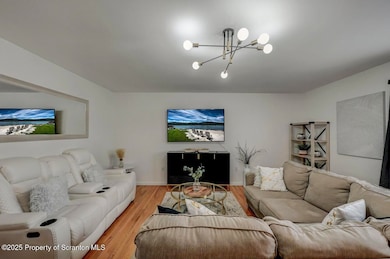
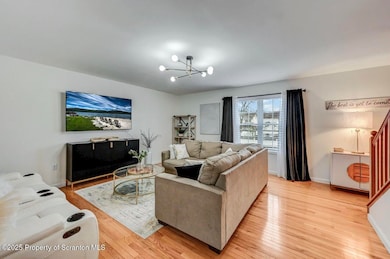
Check out this stunning newly remodeled townhouse. 3+bedroom/1.5 baths. Open floor plan with many upgrades. Freshly painted, granite countertops, new appliances and lighting fixtures, new flooring, and more. A large deck for relaxing and an attached 1 car garage. Plenty of closet and storage space too! Close proximity to McDade Park, downtown, 476, and 81. Truly a must see property!
Last Agent to Sell the Property
Keller Williams Real Estate-Clarks Summit License #RS344142 Listed on: 04/08/2025
We collect this data history from publicly available records. To have your information removed, we recommend requesting removal directly through your county’s website.
Felipe Rosero Salazar
Christian Saunders Real Estate
(272) 770-3331
68 Total Sales
3 in West Mountain
$142K - $310K Price Range
Michael Taluto
ERA One Source Realty
(570) 569-1509
52 Total Sales
1 in West Mountain
$384,900 Price
Nell Donnelly-O'Boyle
Dwell Real Estate
(272) 770-2598
132 Total Sales
1 in West Mountain
$420,000 Price
Sunita Arora
ERA One Source Realty - Peckville
(570) 487-3276
248 Total Sales
1 in West Mountain
$210,000 Price
KATHY CASARIN
EXP Realty LLC
(272) 770-3602
33 Total Sales
1 in West Mountain
$389,000 Price
Sherri Hoban
C21 Jack Ruddy Real Estate
(272) 770-3547
49 Total Sales
2 in West Mountain
$215K - $221K Price Range
We collect this data history from publicly available records. To have your information removed, we recommend requesting removal directly through your county’s website.
| Date | Event | Price | List to Sale | Price per Sq Ft | Prior Sale |
|---|---|---|---|---|---|
| 06/27/2025 06/27/25 | Sold | $215,000 | -2.1% | $149 / Sq Ft | |
| 05/07/2025 05/07/25 | Pending | -- | -- | -- | |
| 05/01/2025 05/01/25 | Price Changed | $219,500 | -2.4% | $152 / Sq Ft | |
| 04/22/2025 04/22/25 | Price Changed | $225,000 | -2.1% | $156 / Sq Ft | |
| 04/08/2025 04/08/25 | For Sale | $229,900 | +21.0% | $160 / Sq Ft | |
| 04/12/2024 04/12/24 | Sold | $190,000 | -2.5% | $132 / Sq Ft | View Prior Sale |
| 03/13/2024 03/13/24 | Pending | -- | -- | -- | |
| 02/24/2024 02/24/24 | For Sale | $194,900 | -- | $135 / Sq Ft |
We collect this data history from publicly available records. To have your information removed, we recommend requesting removal directly through your county’s website.
| Year | Tax Paid | Tax Assessment Tax Assessment Total Assessment is a certain percentage of the fair market value that is determined by local assessors to be the total taxable value of land and additions on the property. | Land | Improvement |
|---|---|---|---|---|
| 2026 | $26,422 | $165,150 | $23,580 | $141,570 |
| 2025 | $5,958 | $19,500 | $1,500 | $18,000 |
| 2024 | $5,424 | $19,500 | $1,500 | $18,000 |
| 2023 | $5,424 | $19,500 | $1,500 | $18,000 |
| 2022 | $5,304 | $19,500 | $1,500 | $18,000 |
| 2021 | $5,304 | $19,500 | $1,500 | $18,000 |
| 2020 | $5,199 | $19,500 | $1,500 | $18,000 |
| 2019 | $4,884 | $19,500 | $1,500 | $18,000 |
| 2018 | $4,884 | $19,500 | $1,500 | $18,000 |
| 2017 | $4,792 | $19,500 | $1,500 | $18,000 |
| 2016 | $1,259 | $19,500 | $1,500 | $18,000 |
| 2015 | $3,211 | $19,500 | $1,500 | $18,000 |
| 2014 | -- | $19,500 | $1,500 | $18,000 |
KJ
Seller's Agent in 2025
Kelly Jacoby
Keller Williams Real Estate-Clarks Summit
(570) 231-9996
5 in this area
91 Total Sales
Buyer's Agent in 2025
Sherri Hoban
C21 Jack Ruddy Real Estate
(570) 561-6741
2 in this area
49 Total Sales
GS
Seller's Agent in 2024
George Semian
ERA One Source Realty
Source: Greater Scranton Board of REALTORS®
MLS Number: GSBSC251528
APN: 1440402000343
Disclaimer: Certain information contained herein is derived from information provided by parties other than Homes.com. All information provided is deemed reliable, but is not guaranteed to be accurate and should be independently verified.
All data is obtained from various sources and may not have been verified by broker or MLS GRID. Supplied Open House Information is subject to change without notice. All information should be independently reviewed and verified for accuracy. Properties may or may not be listed by the office/agent presenting the information. Some IDX listings have been excluded from this website. IDX information is provided exclusively for personal, non-commercial use, and may not be used for any purpose other than to identify prospective properties consumers may be interested in purchasing. Information is deemed reliable but not guaranteed.
Listings courtesy of Reelfoot Regional Association of REALTORS® as distributed by MLS GRID.
Based on information submitted to the MLS GRID
Ask me questions while you tour the home.