NOT LISTED FOR SALE

202 Peachtree St Americus, GA 31719

Americus Area

Estimated Value: $74,257 - $81,000

3 Beds
1.5 Baths
1,050 Sq Ft
$74/Sq Ft Est. Value

Sale Details

Date Sold: June 30, 2025

Last sale price $75,000 $71 Per Sq Ft

Est. 3% increase in value since last sale

Current estimated payment $476 / mo

4 Days on Market

Highlights

  • Waterfront
  • Ceiling Fan
  • Vinyl Flooring
  • Central Heating and Cooling System
  • 1 Car Garage
  • 1-Story Property

About This Home

As of June 2025

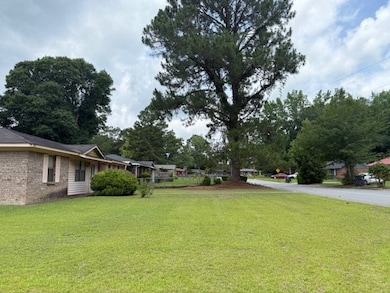
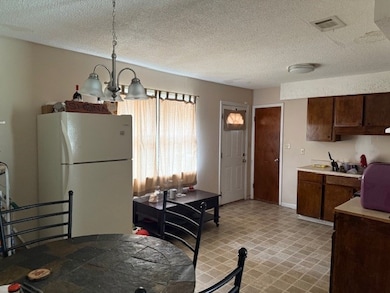
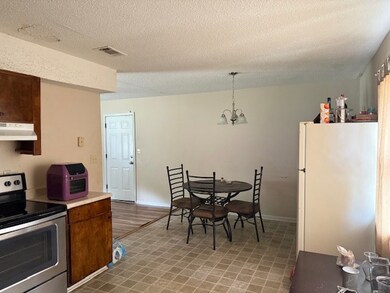
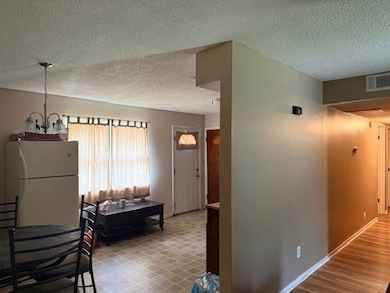
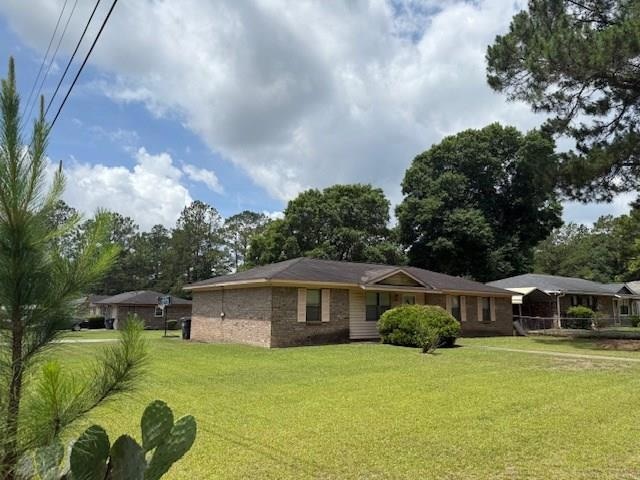
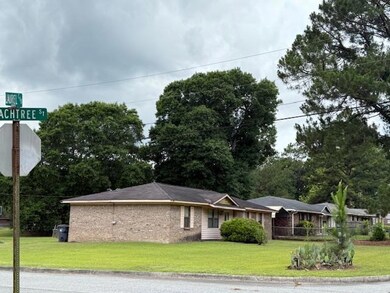
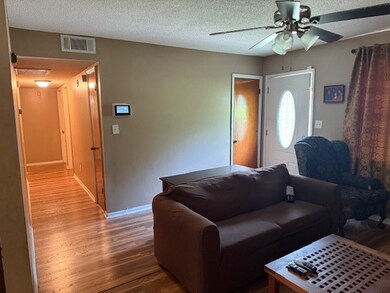
Attention investors! BRICK on SLAB with over 1000 sq ft, 3 bedrooms, 1.5 baths, living room, eat-kitchen, PLUS a single garage. Located on a beautiful corner lot and in the heart of an established neighborhood. There's some cosmetic work needed, and the sellers have priced it with that in mind. Don't miss this amazing opportunity! Call your agent today for a private tour of this home.

Last Agent to Sell the Property

Jamye Spence

Coldwell Banker Walden & Kirkland Brokerage Phone: 2294368811 Listed on: 05/30/2025
Coldwell Banker Walden & Kirkland

Last Buyer's Agent

Lori Gadson

Coldwell Banker Walden & Kirkland License #406295

Coldwell Banker Walden & Kirkland

Home Details

Home Type

  • Single Family

Est. Annual Taxes

  • $437

Year Built

  • Built in 1980

Lot Details

  • 12,197 Sq Ft Lot
  • Waterfront

Parking

  • 1 Car Garage

Home Design

  • Brick Exterior Construction
  • Slab Foundation
  • Shingle Roof
  • Vinyl Trim

Interior Spaces

  • 1,050 Sq Ft Home
  • 1-Story Property
  • Ceiling Fan
  • Blinds

Kitchen

  • Electric Oven or Range
  • Range Hood

Flooring

  • Laminate
  • Vinyl

Bedrooms and Bathrooms

  • 3 Bedrooms

Utilities

  • Central Heating and Cooling System

Community Details

  • Peachtree Subdivision

Listing and Financial Details

  • Tax Lot 27
  • Assessor Parcel Number 28A 2 32

Home Details

Home Type

Single Family

Est. Annual Taxes

$437

Year Built

Built in 1980

Lot Details

0.28 Acres

Parking

1

Listing Details

  • Property Sub-Type: Single Family Residence
  • PropertyType: Residential
  • Lot Size Acres: 0.28
  • Road Surface Type: Paved
  • Attribution Contact: 2294368811
  • Co List Office Phone: 229-436-8811
  • Ownership: Primary Home
  • MLS Status: Closed
  • Subdivision Name: Peachtree
  • Directions: Take 19 North to Magnolia and make a right. Follow Magnolia to Peachtree.
  • ResoBuildingAreaSource: Public Records
  • Living Area: 1050
  • Property Attached Yn: Yes
  • PropertyCondition: Interior Needs Work
  • Roof: Shingle
  • Window Features: Mini Blinds
  • Year Built: 1980
  • Tax Year: 2024
  • Financial Info Electric: Sumteremc
  • Special Features: None
  • Property Sub Type: Detached

Interior Features

  • Appliances: Oven, Range Hood, Stove/Oven Electric
  • Full Bathrooms: 1
  • Half Bathrooms: 1
  • Total Bedrooms: 3
  • Fireplace: No
  • Flooring: Vinyl, Laminate
  • Stories: 1

Exterior Features

  • Waterfront Features: Other-See Remarks
  • Waterfront: Yes
  • Construction Type: Brick, Vinyl Trim
  • Exterior Features: Other-See Remarks
  • Foundation Details: Slab

Garage/Parking

  • Covered Parking Spaces: 1
  • Garage Spaces: 1
  • Attached Garage: Yes
  • Parking Features: Garage, Single
  • Total Parking Spaces: 1

Utilities

  • Cooling: Central Electric, Ceiling Fan(s)
  • Cooling Y N: Yes
  • Heating: Central Electric
  • HeatingYN: Yes
  • Electricity On Property: Yes
  • Sewer: Public Sewer
  • Utilities: Electricity Connected, Water Connected
  • Water Source: Public

Condo/Co-op/Association

  • Association Fee Frequency: None

Lot Info

  • Lot Size Sq Ft: 12196.8
  • ResoLotSizeUnits: Square Feet
  • Parcel Number: 28A 2 32

Tax Info

  • Tax Annual Amount: 436.9
  • Tax Lot: 27

Ownership History

We collect this data history from publicly available records. To have your information removed, we recommend requesting removal directly through your county’s website.

Date Name Owned For Owner Type

Purchase Details

Listed on
May 30, 2025
Closed on
Jun 30, 2025
Sold by
Bought by
Seller's Agent
Jamye Spence
Coldwell Banker Walden & Kirkland
Buyer's Agent
Lori Gadson
Coldwell Banker Walden & Kirkland
List Price
$89,900
Sold Price
$75,000
Premium/Discount to List
-$14,900
-16.57%
Views
24
Current Estimated Value
$77,564

Home Financials for this Owner

Home Financials are based on the most recent Mortgage that was taken out on this home.
Estimated Appreciation
$2,564
Avg. Annual Appreciation
3.29%

Purchase Details

Closed on
Aug 19, 2005
Sold by
Bought by

Home Financials for this Owner

Home Financials are based on the most recent Mortgage that was taken out on this home.
Original Mortgage
$60,597
Interest Rate
5.64%
Mortgage Type
New Conventional

Purchase Details

Closed on
Dec 4, 1991
Bought by

Purchase Details

Closed on
May 9, 1991
Bought by

Purchase Details

Closed on
Mar 24, 1982
Bought by

Purchase Details

Closed on
Jan 1, 1982
Bought by

Purchase Details

Closed on
Dec 18, 1980
Bought by
Source: Public Records
Create a Home Valuation Report for This Property
The Home Valuation Report is an in-depth analysis detailing your home's value as well as a comparison with similar homes in the area

Purchase History

We collect this data history from publicly available records. To have your information removed, we recommend requesting removal directly through your county’s website.

Date Buyer Sale Price Title Company
-- --
$75,000 --
$63,000 --
$35,000 --
-- --
-- --
-- --
$33,000 --
Source: Public Records

Mortgage History

We collect this data history from publicly available records. To have your information removed, we recommend requesting removal directly through your county’s website.

Date Status Borrower Loan Amount
Previous Owner $60,800
Previous Owner $60,597
Source: Public Records

Property History

We collect this data history from publicly available records. To have your information removed, we recommend requesting removal directly through your county’s website.

Date Event Price List to Sale Price per Sq Ft
07/06/2025 07/06/25 Off Market $89,900 -- --
06/30/2025 06/30/25 Sold $75,000 -16.6% $71 / Sq Ft
06/04/2025 06/04/25 Pending -- -- --
05/30/2025 05/30/25 For Sale $89,900 -- $86 / Sq Ft
Source: Albany Board of REALTORS®

Tax History

We collect this data history from publicly available records. To have your information removed, we recommend requesting removal directly through your county’s website.

Year Tax Paid Tax Assessment Tax Assessment Total Assessment is a certain percentage of the fair market value that is determined by local assessors to be the total taxable value of land and additions on the property. Land Improvement
2025 $659 $16,000 $2,000 $14,000
2024 $659 $16,000 $2,000 $14,000
2023 $645 $16,000 $2,000 $14,000
2022 $423 $16,000 $2,000 $14,000
2021 $646 $16,000 $2,000 $14,000
2020 $661 $16,000 $2,000 $14,000
2019 $703 $16,000 $2,000 $14,000
2018 $440 $16,000 $2,000 $14,000
2017 $440 $16,000 $2,000 $14,000
2016 $644 $16,000 $2,000 $14,000
2015 $543 $19,760 $2,000 $17,760
2014 $545 $19,760 $2,000 $17,760
2013 -- $19,760 $2,000 $17,760
Source: Public Records

Agents Affiliated with this Home

  • Section Image
  • Section Image
See All Agents

Map

Source: Albany Board of REALTORS®

MLS Number: 165007

APN: 28A-2-32

Your Personal Tour Guide

Ask me questions while you tour the home.