NOT LISTED FOR SALE

Estimated Value: $7,236,000 - $9,018,000

6 Beds
10 Baths
13,047 Sq Ft
$637/Sq Ft Est. Value

Sale Details

Date Sold: January 15, 2025

Last sale price $8,000,000 $613 Per Sq Ft

Est. 4% increase in value since last sale

Current estimated payment $48,931 / mo

14 Days on Market

Highlights

  • Beach Front
  • Guest House
  • Barn
  • Zephyr Cove Elementary School Rated A-
  • Golf Course Community
  • Gated Community

About This Home

As of January 2025

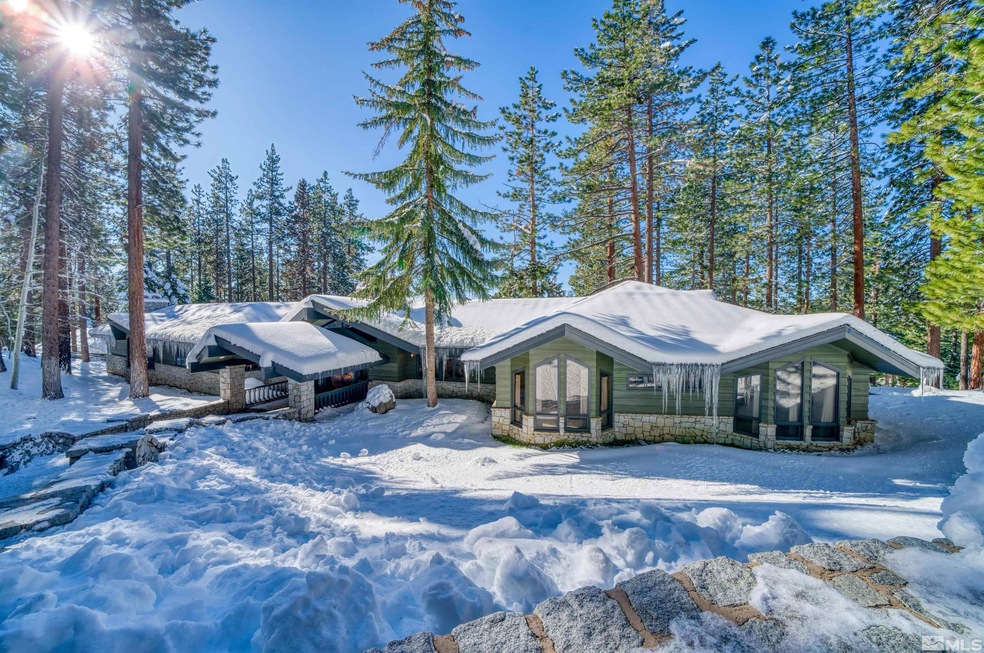
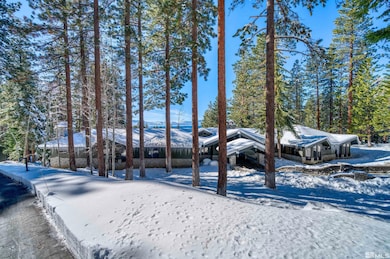
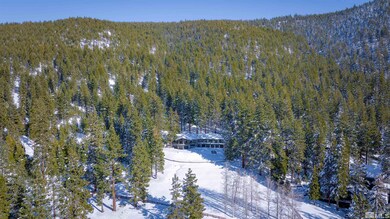
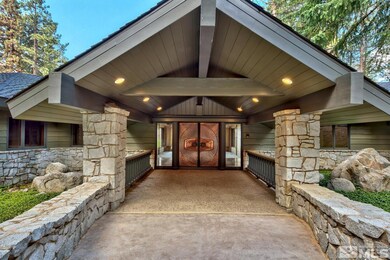

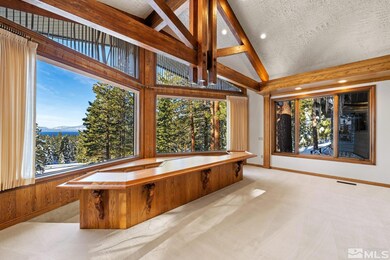
Seller financing available at 2.9% interest. The Ultimate Tahoe Mountain Lifestyle ~ Yes you can have it all! a sprawling gated family compound within Lake Tahoe’s premier lakeside community of Glenbrook ~ where every weekend feels like a family reunion. 11+ acres offering lake views, fenced equestrian pasture, tennis court with clubhouse, two garage buildings, guest house, and a helipad*. Hiking, biking and wildlife viewing right outside your door., The Lodge itself showcases spectacular views and brilliant sunsets from nearly every room. *Expired FAA approval for helipad required. This property is outside the newer Glenbrook Homeowners association and not subject to CC&R’s or Architectural Review. Extensive excess coverage and 100,000 gallon private water storage tank lead to endless possibilities. Glenbrook is home to Nevada’s oldest golf course and features a community pier, buoy field, expansive sandy beach, community park, hiking trails, and more. The flexible floor plan can easily accommodate a variety of lifestyles. Featuring six bedroom suites, the Tahoe-Style lodge blends architectural lines and natural materials with its environment; large open living spaces with timber cross beams, multiple natural stone fireplaces, a wine room, indoor pool, hot tub spa, massage room with sauna and steam. Multiple terraces, and expansive lawns add to the enjoyment of the outdoor living space. Completing the appeal of this one-of-a-kind Lake Tahoe offering is the added benefit of Nevada's tax friendly environment.

Last Agent to Sell the Property

Jean Merkelbach

Engel & Volkers Lake Tahoe License #B.12934 Listed on: 11/23/2024

Engel & Volkers Lake Tahoe

Last Buyer's Agent

Gregory Ochoa

Mountain Luxury Properties License #B.144619

Create a Home Valuation Report for This Property
The Home Valuation Report is an in-depth analysis detailing your home's value as well as a comparison with similar homes in the area

Home Details

Home Type

  • Single Family

Est. Annual Taxes

  • $26,795

Year Built

  • Built in 1984

Lot Details

  • 11.46 Acre Lot
  • Beach Front
  • Property fronts a private road
  • Property is Fully Fenced
  • Landscaped
  • Open Lot
  • Gentle Sloping Lot
  • Front and Back Yard Sprinklers

Parking

  • 5 Car Garage

Home Design

  • Pitched Roof
  • Shake Roof
  • Wood Roof
  • Wood Siding
  • Stick Built Home

Interior Spaces

  • 13,047 Sq Ft Home
  • 2-Story Property
  • High Ceiling
  • Double Pane Windows
  • Drapes & Rods
  • Mud Room
  • Entrance Foyer
  • Living Room with Fireplace
  • 2 Fireplaces
  • Home Office
  • Bonus Room
  • Game Room
  • Mountain Views
  • Crawl Space
  • Fire and Smoke Detector

Kitchen

  • Breakfast Area or Nook
  • Double Oven
  • Electric Oven
  • Electric Cooktop
  • Microwave
  • Kitchen Island
  • Trash Compactor
  • Disposal

Flooring

  • Wood
  • Carpet

Bedrooms and Bathrooms

  • 6 Bedrooms
  • Primary Bedroom on Main
  • Fireplace in Primary Bedroom
  • Walk-In Closet
  • Primary Bathroom includes a Walk-In Shower

Laundry

  • Laundry Room
  • Dryer
  • Washer
  • Sink Near Laundry

Outdoor Features

  • Lake, Pond or Stream
  • Deck
  • Outbuilding

Schools

  • Zephyr Cove Elementary School
  • Whittell High School - Grades 7 + 8 Middle School
  • Whittell - Grades 9-12 High School

Utilities

  • Forced Air Heating System
  • Heating System Uses Propane
  • Power Generator
  • Propane Water Heater
  • Internet Available
  • Phone Available

Additional Features

  • Guest House
  • Barn

Listing and Financial Details

  • Home warranty included in the sale of the property
  • Assessor Parcel Number 141802410002

Community Details

Overview

  • No Home Owners Association
  • Association fees include snow removal

Recreation

  • Golf Course Community
  • Tennis Courts
  • Snow Removal

Security

  • Resident Manager or Management On Site
  • Gated Community

Home Details

Home Type

Single Family

Est. Annual Taxes

$26,795

Year Built

Built in 1984

Lot Details

11.46 Acres

Parking

5

Listing Details

  • Year Built: 1984
  • Property Sub Type: Single Family Residence
  • Property Type: Residential
  • Horses: No
  • Lot Features: Gentle Sloping, Landscaped, Open Lot, Sprinklers In Front, Sprinklers In Rear
  • Lot Size Acres: 11.46
  • Road Frontage Type: Private Road
  • Has View?: Yes
  • Security Features: Smoke Detector(s)
  • Association Amenities: Gated, Golf Course, Landscaping, Management, Tennis Court(s)
  • Association Fee Inclusions: Snow Removal
  • Has H O A?: No
  • Co List Office Mls Id: 1474-o
  • Co List Office Phone: 775-588-7710
  • Directions: The Back Road
  • Has Fireplace?: Yes
  • Living Area: 13047.0
  • Property Attached Yn: No
  • Contract Rent Control Y N2: No
  • Tax Legal Elementary School: Zephyr Cove
  • Tax Legal Middle Or Junior School2: Whittell High School - Grades 7 + 8
  • Tax Legal High School: Whittell - Grades 9-12
  • Tax Legal Tax Annual Amount: 26795.0
  • Tax Legal Zoning4: SFR
  • Association Community Association Y N3: No
  • Building Stories5: 2
  • Building Property Attached Y N: No
  • Building Home Warranty Y N: Yes
  • Lot Lot Size Acres2: 11.46
  • Lot Lot Size Square Feet2: 499197.6
  • Lot Horse Y N2: No
  • Lot View Y N2: Yes
  • Lot Features Landscaped: Yes
  • Foundation Details Crawl Space: Yes
  • Lot Features Sprinklers In Front: Yes
  • Lot Features Sprinklers In Rear: Yes
  • Sewer Public Sewer: Yes
  • Special Information Covenants Conditions Restrictions Y N: No
  • Sprinklers Front: Yes
  • Sprinklers Rear: Yes
  • Typeof Construction Site Stick- Built: Yes
  • Water Rights Water Rights Y N: No
  • Appliances Disposal: Yes
  • Appliances Dryer: Yes
  • Appliances Washer: Yes
  • Fencing Full2: Yes
  • Other Structures Barn(s): Yes
  • Outdoor Living Spaces Deck3: Yes
  • Security Features Smoke Detector(s): Yes
  • View Mountain(s): Yes
  • Appliances Microwave: Yes
  • Association Amenities Gated: Yes
  • Association Amenities Tennis Court(s): Yes
  • Association Amenities Management: Yes
  • Association Fee Includes Snow Removal2: Yes
  • Other Rooms Bonus Room2: Yes
  • Lot Features Gentle Sloping: Yes
  • Appliances Trash Compactor: Yes
  • Lot Features Open Lot: Yes
  • Other Rooms Office Den: Yes
  • Other Rooms Game Room3: Yes
  • Other Rooms Entrance Foyer2: Yes
  • Water Heater Propane3: Yes
  • Association Amenities Landscaping: Yes
  • Road Frontage Type Private Road: Yes
  • Road Responsibility Private Maintained Road: Yes
  • Water Body Type Lake2: Yes
  • Water Body View Yes2: Yes
  • Appliances Electric Range: Yes
  • Other Rooms Mud Room: Yes
  • Association Amenities Golf Course: Yes
  • Other Rooms Guest House2: Yes
  • Water Body Features Beach: Yes
  • Appliances Double Oven: Yes
  • Appliances Included As Personal Property Electric Cooktop2: Yes
  • Appliances Electric Oven: Yes
  • Other Equipment Generator: Yes
  • Special Features: VirtualTour
  • Stories: 2

Interior Features

  • Appliances: Additional Refrigerator(s), Disposal, Double Oven, Dryer, Electric Cooktop, Electric Oven, Electric Range, Microwave, Refrigerator, Trash Compactor, Washer
  • Flooring: Carpet, Wood
  • Other Equipment: Generator
  • Full Bathrooms: 7
  • Half Bathrooms: 3
  • Total Bedrooms: 6
  • Fireplaces: 2
  • Interior Amenities: High Ceilings, Kitchen Island, Pantry, Primary Downstairs, Walk-In Closet(s)
  • Window Features: Double Pane Windows, Drapes
  • Interior Bathrooms Half: 3
  • Interior Living Area4: 13047.0
  • Interior Fireplace Y N: Yes
  • Flooring Carpet: Yes
  • Interior Features High Ceilings: Yes
  • Fireplace Features Living Room: Yes
  • Interior Features Primary Downstairs: Yes
  • Window Features Double Pane Windows: Yes
  • Living Room Features Separate Formal Room: Yes
  • Dining Room Features Separate Formal Room2: Yes
  • Family Room Features Separate Formal Room3: Yes
  • Window Features Drapes: Yes
  • Interior Fireplaces Total2: 2.0
  • Primary Bedroom Features On Main Floor: Yes
  • Primary Bedroom Features Shower Stall: Yes
  • Flooring Wood: Yes
  • Laundry Features Laundry Area: Yes
  • Kitchen Features Disposal2: Yes
  • Interior Features Kitchen Island: Yes
  • Interior Features Walk- In Closet(s): Yes
  • Laundry Features Sink: Yes
  • Kitchen Features Breakfast Nook: Yes
  • Kitchen Features Built- In Microwave: Yes
  • Kitchen Features Kitchen Island2: Yes
  • Primary Bedroom Features Walk- In Closet(s)2: Yes
  • Kitchen Features Trash Compactor2: Yes
  • Fireplace Features Primary Bedroom: Yes
  • Other Rooms Bedroom Office Main Floor: Yes
  • Kitchen Features Built- In Double Oven: Yes
  • Kitchen Features Electric Cooktop3: Yes

Exterior Features

  • Roof: Pitched, Shake, Wood
  • Stories: 2
  • View: Mountain(s)
  • Waterfront Features: Beach, Buoy
  • Waterfront: Yes
  • Construction Type: Wood Siding
  • Foundation Details: Crawl Space
  • Other Structures: Barn(s), Outbuilding
  • Patio And Porch Features: Deck
  • Construction Materials Wood Siding: Yes
  • Roof Pitched: Yes
  • Other Structures Outbuilding: Yes
  • Roof Shake: Yes
  • Roof Wood4: Yes

Garage/Parking

  • Has Carport?: No
  • Garage Spaces: 5.0
  • Has Attached Garage?: Yes
  • Total Parking Spaces: 5.0
  • Parking Information Garage Y N: Yes
  • Parking Information Garage Spaces: 5.0
  • Parking Information Carport Y N: No
  • Parking Information Parking Total: 5.0

Utilities

  • Utilities: Electricity Available, Internet Available, Phone Available, Sewer Available, Water Available, Cellular Coverage, Propane
  • Water Source: Public
  • Laundry Features: Laundry Area, Sink
  • Heating: Forced Air, Propane
  • Heating Yn: Yes
  • Sewer: Public Sewer
  • Utilities Heating Y N3: Yes
  • Utilities Electricity Available: Yes
  • Utilities Phone Available: Yes
  • Utilities Sewer Available: Yes
  • Utilities Water Available: Yes
  • Utilities Internet Available: Yes
  • Heating Forced Air: Yes
  • Water Source Public: Yes
  • Utilities Propane4: Yes
  • Heating Propane2: Yes

Schools

  • Middle Or Junior School: Whittell High School - Grades 7 + 8

Lot Info

  • Parcel Number: 141802410002
  • Fencing: Full
  • Lot Size Sq Ft: 499197.6
  • Zoning: SFR

Tax Info

  • Tax Annual Amount: 26795.0

MLS Schools

  • Elementary School: Zephyr Cove
  • HighSchool: Whittell - Grades 9-12

Ownership History

We collect this data history from publicly available records. To have your information removed, we recommend requesting removal directly through your county’s website.

Date Name Owned For Owner Type

Purchase Details

Listed on
Nov 23, 2024
Closed on
Jan 8, 2025
Sold by
Bought by
Seller's Agent
Jean Merkelbach
Engel & Volkers Lake Tahoe
Buyer's Agent
Gregory Ochoa
Mountain Luxury Properties
List Price
$15,000,000
Sold Price
$8,000,000
Premium/Discount to List
-$7,000,000
-46.67%
Views
33
Current Estimated Value
$8,304,667

Home Financials for this Owner

Home Financials are based on the most recent Mortgage that was taken out on this home.
Estimated Appreciation
$304,667
Avg. Annual Appreciation
2.38%
Original Mortgage
$5,000,000
Outstanding Balance
$4,922,556
Interest Rate
6.69%
Mortgage Type
New Conventional
Estimated Equity
$3,382,111

Purchase Details

Closed on
Sep 29, 2009
Sold by
Bought by

Home Financials for this Owner

Home Financials are based on the most recent Mortgage that was taken out on this home.
Original Mortgage
$420,000
Interest Rate
5.25%
Mortgage Type
Purchase Money Mortgage

Purchase Details

Closed on
Aug 25, 2009
Sold by
Bought by

Home Financials for this Owner

Home Financials are based on the most recent Mortgage that was taken out on this home.
Original Mortgage
$420,000
Interest Rate
5.25%
Mortgage Type
Purchase Money Mortgage

Purchase Details

Closed on
Aug 20, 2009
Sold by
Bought by

Home Financials for this Owner

Home Financials are based on the most recent Mortgage that was taken out on this home.
Original Mortgage
$420,000
Interest Rate
5.25%
Mortgage Type
Purchase Money Mortgage

Purchase Details

Closed on
Sep 18, 2008
Sold by
Bought by

Purchase Details

Closed on
Jun 2, 2006
Sold by
Bought by

Home Financials for this Owner

Home Financials are based on the most recent Mortgage that was taken out on this home.
Original Mortgage
$490,000
Interest Rate
6.77%
Mortgage Type
Adjustable Rate Mortgage/ARM
Source: Public Records

Home Values in the Area

Source: Public Records

Average Home Value in this Area


Source: Public Records

Agents Specializing in Glenbrook, NV

See All Agents

Purchase History

We collect this data history from publicly available records. To have your information removed, we recommend requesting removal directly through your county’s website.

Date Buyer Sale Price Title Company
$8,000,000 First Centennial Title
-- Accommodation
$1,242,000 Marquis Title & Escrow Inc
-- Tsi Title
-- Tsi Title
$500,000 Tsi Title
$7,000,000 Stewart Title Of Douglas
Source: Public Records

Mortgage History

We collect this data history from publicly available records. To have your information removed, we recommend requesting removal directly through your county’s website.

Date Status Borrower Loan Amount
Open $5,000,000
Previous Owner $400,000
Previous Owner $420,000
Previous Owner $490,000
Source: Public Records

Property History

We collect this data history from publicly available records. To have your information removed, we recommend requesting removal directly through your county’s website.

Date Event Price List to Sale Price per Sq Ft
01/15/2025 01/15/25 Sold $8,000,000 -46.7% $613 / Sq Ft
12/06/2024 12/06/24 Pending -- -- --
11/22/2024 11/22/24 For Sale $15,000,000 -- $1,150 / Sq Ft
Source: Northern Nevada Regional MLS

Tax History

We collect this data history from publicly available records. To have your information removed, we recommend requesting removal directly through your county’s website.

Year Tax Paid Tax Assessment Tax Assessment Total Assessment is a certain percentage of the fair market value that is determined by local assessors to be the total taxable value of land and additions on the property. Land Improvement
2026 $40,483 $1,944,599 $1,053,500 $891,099
2025 $39,272 $1,969,881 $1,053,500 $916,381
2024 $39,272 $1,848,929 $1,053,500 $795,429
2023 $36,666 $1,797,567 $1,053,500 $744,067
2022 $33,707 $1,659,270 $959,000 $700,270
2021 $31,238 $1,591,104 $914,200 $676,904
2020 $30,234 $1,588,867 $914,200 $674,667
2019 $29,192 $1,551,388 $914,200 $637,188
2018 $27,882 $1,533,438 $875,000 $658,438
2017 $26,795 $1,543,735 $875,000 $668,735
2016 $26,140 $1,556,392 $875,000 $681,392
2015 $26,090 $1,556,392 $875,000 $681,392
2014 $25,286 $1,517,138 $875,000 $642,138
Source: Public Records

Agents Affiliated with this Home

  • Section Image
  • Section Image
See All Agents

Map

Source: Northern Nevada Regional MLS

MLS Number: 240014710

Northern Nevada Regional MLS

APN: 1418-02-410-002

Your Personal Tour Guide

Ask me questions while you tour the home.