
Deb Ritter
Keller Williams Premiere Properties
(708) 905-9826
75 Total Sales
1 in Downtown Saint Charles
$646,514 Price

Estimated Value: $329,757
12 Month Lease, Available Now.
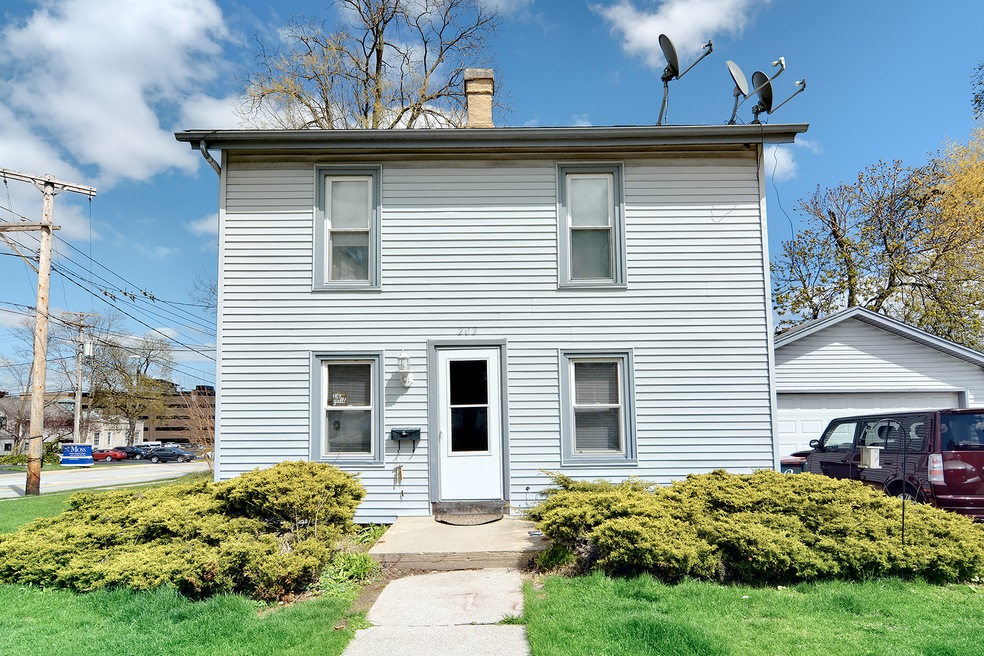
Newly refurbished unit available in the heart of St. Charles, IL! Has only had one tenant lived in new space. 1 Bedroom, 1 Bathroom Unit with GREAT opportunity and amenities for downtown living, perfect for those who love to be at home and not have to go far to find fun! You are STEPS from everything there is to love about the city of St. Charles; dining, shopping, bars, shows, grocery, parks, and more!! NEW: Carpets Cabinets Shelves. Utility Types included: Gas, water, electric, sewer Trash Removal: Sticker system at tenant's responsibility. Cable ready for Internet. Snow Removal taken care of by property management. In unit washer and dryer with folding area. Off Street Parking AND Covered parking, 1 garage space guaranteed. Security Deposit Due at move in is equal to one month's rent. PET FRIENDLY :) Dogs, cats allowed. 1 Pet maximum. There is a one time pet fee of $200, due at move in, and monthly pet rent thereafter of $30/month. Dogs must be 30lbs or less (at full maturity) Other pet types allowed on case basis* PLENTY of storage shelves and spaces. Potential for garden space come warmer months! This is a NON SMOKING UNIT. You are not allowed to smoke inside the premises. An application fee to cover a background check will be required.
* Prices and availability subject to change without notice.
* Square footage definitions vary. Displayed square footage is approximate.
Last Agent to Sell the Property
Premier Living Properties License #475110537 Listed on: 09/03/2021
Last Buyer's Agent
Premier Living Properties License #475110537 Listed on: 09/03/2021
We collect this data history from publicly available records. To have your information removed, we recommend requesting removal directly through your county’s website.
Deb Ritter
Keller Williams Premiere Properties
(708) 905-9826
75 Total Sales
1 in Downtown Saint Charles
$646,514 Price
Cindy Schmalz
@properties Christie's International Real Estate
(224) 970-2975
110 Total Sales
1 in Downtown Saint Charles
$600,000 Price
Dina House
Brokerocity Inc
(224) 246-8499
103 Total Sales
1 in Downtown Saint Charles
$500,000 Price
Matt Lysien
Suburban Life Realty, Ltd
(224) 315-8087
519 Total Sales
1 in Downtown Saint Charles
$1,275,000 Price
Martha Harrison
@properties Christie's International Real Estate
(708) 859-6235
148 Total Sales
1 in Downtown Saint Charles
$425,000 Price
John & Pat LaDeur
Berkshire Hathaway HomeServices Starck Real Estate
(224) 347-1699
162 Total Sales
1 in Downtown Saint Charles
$832,500 Price
We collect this data history from publicly available records. To have your information removed, we recommend requesting removal directly through your county’s website.
| Date | Buyer | Sale Price | Title Company |
|---|---|---|---|
| -- | None Listed On Document | ||
| $205,000 | Chicago Title Insurance Co | ||
| $150,000 | Attorneys Title Guaranty Fun |
We collect this data history from publicly available records. To have your information removed, we recommend requesting removal directly through your county’s website.
| Date | Status | Borrower | Loan Amount |
|---|---|---|---|
| Previous Owner | $185,000 |
We collect this data history from publicly available records. To have your information removed, we recommend requesting removal directly through your county’s website.
| Date | Event | Price | List to Sale | Price per Sq Ft |
|---|---|---|---|---|
| 06/03/2026 06/03/26 | Off Market | $1,780 | -- | -- |
| 05/23/2026 05/23/26 | For Rent | $1,780 | 0.0% | -- |
| 10/18/2021 10/18/21 | Sold | $205,000 | -3.7% | -- |
| 10/01/2021 10/01/21 | Pending | -- | -- | -- |
| 09/03/2021 09/03/21 | For Sale | $212,900 | -- | -- |
We collect this data history from publicly available records. To have your information removed, we recommend requesting removal directly through your county’s website.
| Year | Tax Paid | Tax Assessment Tax Assessment Total Assessment is a certain percentage of the fair market value that is determined by local assessors to be the total taxable value of land and additions on the property. | Land | Improvement |
|---|---|---|---|---|
| 2025 | $8,239 | $100,961 | $38,396 | $62,565 |
| 2024 | $8,239 | $93,026 | $35,378 | $57,648 |
| 2023 | $7,672 | $83,260 | $31,664 | $51,596 |
| 2022 | $7,587 | $81,040 | $31,728 | $49,312 |
| 2021 | $7,304 | $77,247 | $30,243 | $47,004 |
| 2020 | $7,492 | $78,619 | $29,679 | $48,940 |
| 2019 | $7,362 | $77,062 | $29,091 | $47,971 |
| 2018 | $7,245 | $75,508 | $27,984 | $47,524 |
| 2017 | $7,059 | $72,926 | $27,027 | $45,899 |
| 2016 | $7,343 | $70,365 | $26,078 | $44,287 |
| 2015 | -- | $71,488 | $25,797 | $45,691 |
| 2014 | -- | $70,000 | $25,797 | $44,203 |
| 2013 | -- | $67,200 | $26,055 | $41,145 |
Seller's Agent in 2021
Tamara O'Connor
Premier Living Properties
(630) 485-4214
23 in this area
494 Total Sales
Source: Midwest Real Estate Data (MRED)
MLS Number: 11208736
APN: 09-34-114-001
Disclaimer: Certain information contained herein is derived from information provided by parties other than Homes.com. All information provided is deemed reliable, but is not guaranteed to be accurate and should be independently verified.
All data is obtained from various sources and may not have been verified by broker or MLS GRID. Supplied Open House Information is subject to change without notice. All information should be independently reviewed and verified for accuracy. Properties may or may not be listed by the office/agent presenting the information. Some IDX listings have been excluded from this website.
Listings courtesy of Midwest Real Estate Data (MRED) as distributed by MLS GRID.
Based on information submitted to the MLS GRID
Ask me questions while you tour the home.