
Seller's Agent in 2026
Delishia Jernigan
First Ozark Realty, LLC
(334) 655-6017
9 Total Sales
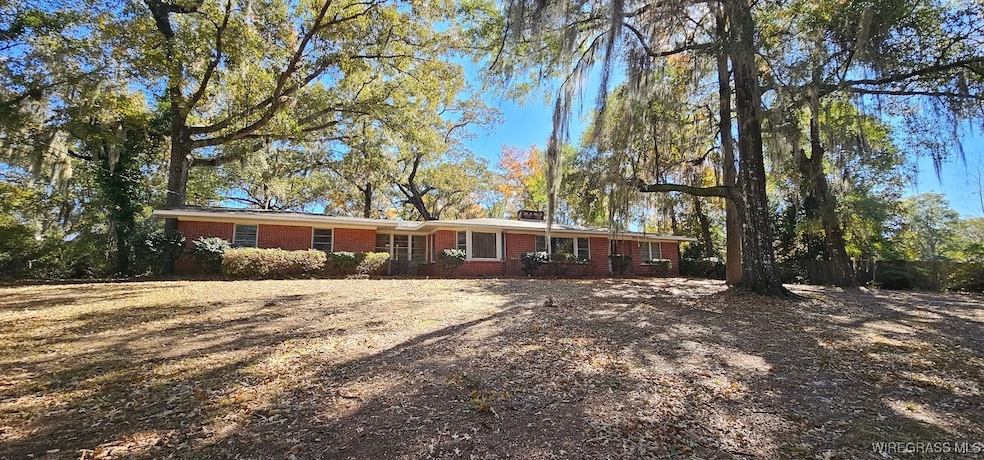
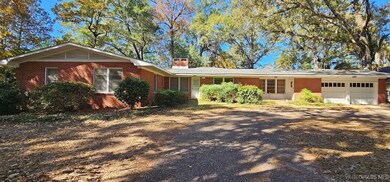
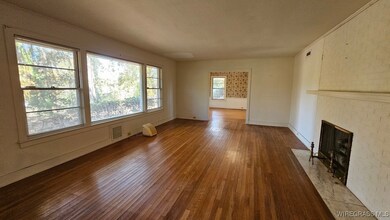
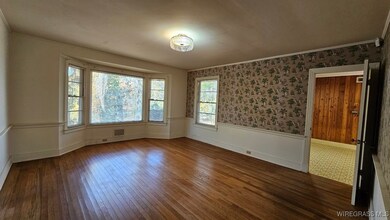
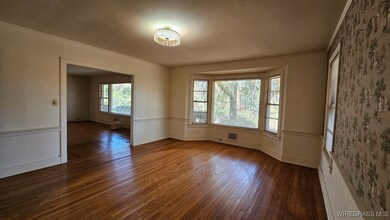
This beautifully maintained 1954 home is nestled on 1.67 peaceful acres and full or character. Featuring 3 bedrooms and 3 full baths, this spacious property offers classic details, real wood flooring, and multiple living areas perfect for both relaxing and entertaining.
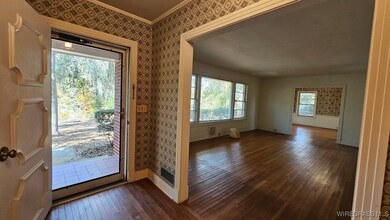
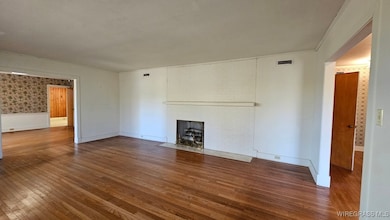
Step into a welcoming foyer with coat closet, leading you into a large formal living room complete with a cozy gas log fireplace. Enjoy additional living space in the den, paired with a bright formal dining room that overlooks the property. The primary in-suite bedroom offers convenience and privacy with its own full bath and his-and-her closets with built in drawers. Every bedroom is generously sized, and each full bath provides comfort for family or guests. A rare bonus, this home includes a 2-car attached garage with a half bath, adding extra functionality whether you’re working on projects or hosting gatherings. A standout feature is the NEW roof, offering peace of mind and added value. Call today to schedule your personal showing.
We collect this data history from publicly available records. To have your information removed, we recommend requesting removal directly through your county’s website.
We collect this data history from publicly available records. To have your information removed, we recommend requesting removal directly through your county’s website.
| Date | Type | Sale Price | Title Company |
|---|---|---|---|
| Warranty Deed | $225,000 | None Listed On Document |
We collect this data history from publicly available records. To have your information removed, we recommend requesting removal directly through your county’s website.
| Date | Status | Loan Amount | Loan Type |
|---|---|---|---|
| Open | $225,000 | New Conventional |
We collect this data history from publicly available records. To have your information removed, we recommend requesting removal directly through your county’s website.
| Date | Event | Price | List to Sale | Price per Sq Ft |
|---|---|---|---|---|
| 06/29/2026 06/29/26 | Sold | $225,000 | -13.4% | $92 / Sq Ft |
| 06/28/2026 06/28/26 | Off Market | $259,900 | -- | -- |
| 11/13/2025 11/13/25 | For Sale | $259,900 | -- | $106 / Sq Ft |
We collect this data history from publicly available records. To have your information removed, we recommend requesting removal directly through your county’s website.
| Year | Tax Paid | Tax Assessment Tax Assessment Total Assessment is a certain percentage of the fair market value that is determined by local assessors to be the total taxable value of land and additions on the property. | Land | Improvement |
|---|---|---|---|---|
| 2025 | $1,075 | $21,280 | $3,540 | $17,740 |
| 2024 | $1,075 | $24,360 | $2,800 | $21,560 |
| 2023 | $1,230 | $21,400 | $2,800 | $18,600 |
| 2022 | $898 | $17,780 | $17,780 | $0 |
| 2021 | $842 | $16,680 | $2,800 | $13,880 |
| 2020 | $842 | $17,740 | $2,800 | $14,940 |
| 2019 | $896 | $17,740 | $2,800 | $14,940 |
| 2018 | $871 | $17,240 | $2,800 | $14,440 |
| 2017 | $871 | $17,240 | $2,800 | $14,440 |
| 2016 | $871 | $17,240 | $2,800 | $14,440 |
| 2015 | $871 | $17,240 | $2,800 | $14,440 |
| 2014 | $857 | $16,980 | $2,800 | $14,180 |
| 2013 | $849 | $16,980 | $2,800 | $14,180 |
Seller's Agent in 2026
Delishia Jernigan
First Ozark Realty, LLC
(334) 655-6017
9 Total Sales
Seller Co-Listing Agent in 2026
Sonya Spivey
First Ozark Realty, LLC
(334) 733-0511
190 Total Sales
Source: Wiregrass REALTORS®
MLS Number: 555288
APN: 06-08-27-4-000-050.0000
Ask me questions while you tour the home.