
Matt Nocks
Herlong Sotheby's International Realty
(864) 501-4936
71 Total Sales
2 in Mauldin
$530K - $699K Price Range

Estimated Value: $364,613

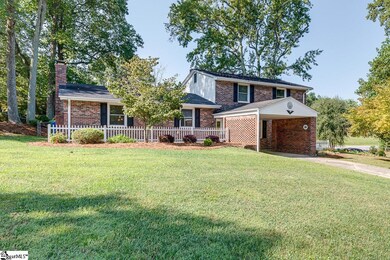
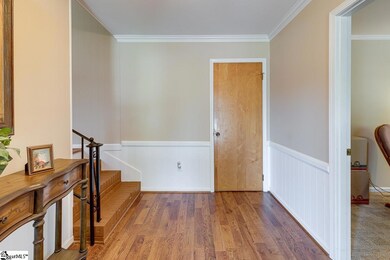
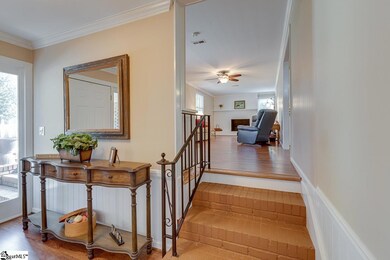
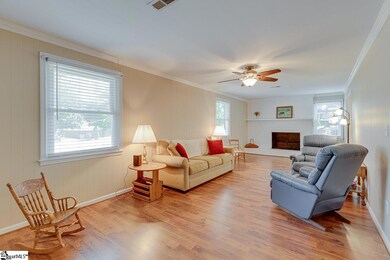
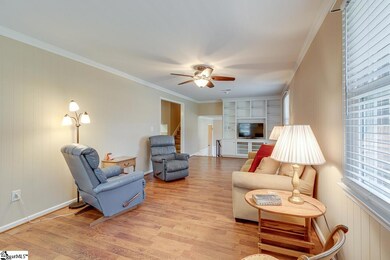
Come see this beautiful 4 bedroom 3 full bath brick home conveniently located in the heart of Mauldin, with easy access to Downtown Greenville, Simpsonville, highways, shopping, medical care, schools and more. Meticulously maintained, spacious, and move in ready, you don't want this one to get away!
Last Agent to Sell the Property
Reliable Home Advisors License #61205 Listed on: 09/18/2023
We collect this data history from publicly available records. To have your information removed, we recommend requesting removal directly through your county’s website.
Matt Nocks
Herlong Sotheby's International Realty
(864) 501-4936
71 Total Sales
2 in Mauldin
$530K - $699K Price Range
Josephine Olson
Keller Williams Greenville Central
(864) 527-8458
182 Total Sales
8 in Mauldin
$285K - $585K Price Range
Judy Johnson
Keller Williams Greenville Central
(864) 900-9711
124 Total Sales
4 in Mauldin
$175K - $420K Price Range
ENNA DEANE
Realty One Group Freedom
(864) 766-4733
107 Total Sales
1 in Mauldin
$399,000 Price
Susan Kay
Bluefield Realty Group
(864) 477-1649
57 Total Sales
3 in Mauldin
$260K - $413K Price Range
Nora Hooper
RE/MAX Executive
(864) 772-6517
103 Total Sales
1 in Mauldin
$1,645,000 Price
We collect this data history from publicly available records. To have your information removed, we recommend requesting removal directly through your county’s website.
| Date | Event | Price | List to Sale | Price per Sq Ft |
|---|---|---|---|---|
| 11/17/2023 11/17/23 | Sold | $331,000 | +1.8% | $150 / Sq Ft |
| 09/18/2023 09/18/23 | For Sale | $325,000 | -- | $148 / Sq Ft |
We collect this data history from publicly available records. To have your information removed, we recommend requesting removal directly through your county’s website.
| Year | Tax Paid | Tax Assessment Tax Assessment Total Assessment is a certain percentage of the fair market value that is determined by local assessors to be the total taxable value of land and additions on the property. | Land | Improvement |
|---|---|---|---|---|
| 2025 | $2,378 | $14,470 | $2,110 | $12,360 |
| 2024 | $2,378 | $12,590 | $2,640 | $9,950 |
| 2023 | $2,281 | $5,880 | $870 | $5,010 |
| 2022 | $679 | $5,880 | $870 | $5,010 |
| 2021 | $680 | $5,880 | $870 | $5,010 |
| 2020 | $590 | $5,120 | $760 | $4,360 |
| 2019 | $590 | $5,120 | $760 | $4,360 |
| 2018 | $589 | $5,120 | $760 | $4,360 |
| 2017 | $589 | $5,120 | $760 | $4,360 |
| 2016 | $560 | $128,010 | $19,000 | $109,010 |
| 2015 | $560 | $128,010 | $19,000 | $109,010 |
| 2014 | $534 | $124,794 | $16,870 | $107,924 |
Seller's Agent in 2023
Chris Webb
Reliable Home Advisors
(864) 525-2742
109 Total Sales
Buyer's Agent in 2023
Regina Looney
RE/MAX
(864) 553-4559
30 Total Sales
Source: Greater Greenville Association of REALTORS®
MLS Number: 1508611
APN: M004.04-01-044.00
Disclaimer: Certain information contained herein is derived from information provided by parties other than Homes.com. All information provided is deemed reliable, but is not guaranteed to be accurate and should be independently verified.
IDX information is provided exclusively for personal, non-commercial use, and may not be used for any purpose other than to identify prospective properties consumers may be interested in purchasing. Information is deemed reliable but not guaranteed.
Ask me questions while you tour the home.