
Seller's Agent in 2024
Jeffrey Golden
Coldwell Banker Realty
(949) 275-1989
38 Total Sales
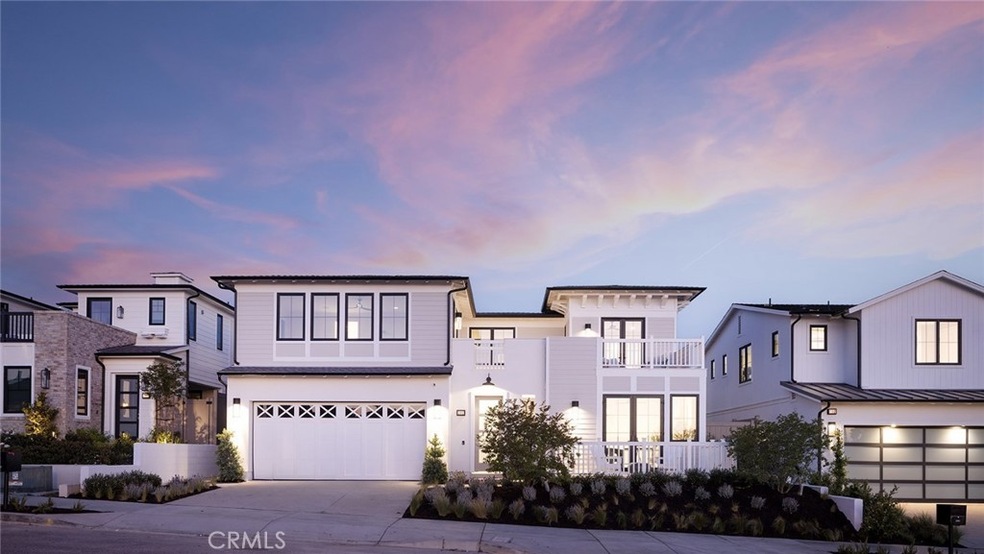
Estimated Value: $4,405,001
Experience the pinnacle of coastal luxury in this brand new constructed ocean-view home by Stonefield Development in San Clemente, ideally positioned moments from the beach and the scenic Sea Summit Trail. This Seaside Bungalow-style residence in the prestigious Socorro Shores community captivates with panoramic views of the Pacific Ocean, coastline, and enchanting sunsets. Spanning approximately 4,081 square feet, the home features four en-suite bedrooms, four and one-half baths, and offers a seamless blend of indoor and outdoor living. The inviting interior boasts a sophisticated courtyard, a spacious great room with slide-away glass doors, and a state-of-the-art gourmet kitchen. A chef’s dream, the kitchen is highlighted by a large island with elegant quartz slab countertops, custom cabinetry with soft-closing features, a breakfast bar, a nook, a 48” Wolf six-burner range, a 48” Sub-Zero refrigerator, and a butler’s pantry. The sumptuous primary suite is a sanctuary of luxury, complete with an ocean-view balcony, large walk-in closet, quartz slab countertops, a Toto toilet, an oversized walk-in shower, and a free-standing tub. Additional upgrades include imported Italian porcelain pavers, an elevator, custom wall and ceiling woodwork throughout, a laundry room with quartz countertops and a utility sink, solar panels, a three-car tandem garage with epoxy flooring, EV charging stations, no Mello-Roos and a 3rd-story rooftop deck. The property also features a low-maintenance yard, enhancing the home’s appeal with minimal upkeep and advanced smart home technology, including a Ring Elite doorbell, cameras, smart locks for the front doors, and Wi-Fi thermostats. With no rear neighbors, this home offers boundless potential for relaxation and entertainment along miles of trails. Socorro Shores redefines coastal convenience with its proximity to renowned beaches, the 100-acre Sea Summit Preserve with trail systems connecting to the San Clemente Beach Walk, parks, Shorecliffs Middle School, Avenida del Mar, Dana Point Harbor, San Clemente Pier, and the Ole Hanson Beach Club. Enjoy the essence of sophisticated seaside living in this exceptional home, where luxury meets comfort in an unbeatable setting.
Last Agent to Sell the Property
Coldwell Banker Realty Brokerage Phone: 949-275-1989 License #01080923 Listed on: 05/07/2024
We collect this data history from publicly available records. To have your information removed, we recommend requesting removal directly through your county’s website.
We collect this data history from publicly available records. To have your information removed, we recommend requesting removal directly through your county’s website.
| Date | Buyer | Sale Price | Title Company |
|---|---|---|---|
| $3,595,000 | Fidelity National Title | ||
| Socorro Shores Estates Llc | $4,034,000 | Fidelity Natl Ttl Builder Sv | |
| Warlyn Inc | -- | Chicago Title Company | |
| Warlyn Inc | $5,000 | Servicelink | |
| Via Socorro Holdings Llc | $3,000,000 | Fntg | |
| Aedes Development Group Inc | $5,450,000 | First American Title Company |
We collect this data history from publicly available records. To have your information removed, we recommend requesting removal directly through your county’s website.
| Date | Status | Borrower | Loan Amount |
|---|---|---|---|
| Open | $3,195,000 | ||
| Previous Owner | Socorro Shores Estates Llc | $2,823,800 | |
| Previous Owner | Via Socorro Holdings Llc | $408,000 | |
| Previous Owner | Via Socorro Holdings Llc | $1,600,000 | |
| Previous Owner | Via Socorro Estates Llc | $71,526 | |
| Previous Owner | Via Socorro Holdings Llc | $2,750,000 | |
| Previous Owner | Aedes Development Group Inc | $4,905,000 |
We collect this data history from publicly available records. To have your information removed, we recommend requesting removal directly through your county’s website.
| Date | Event | Price | List to Sale | Price per Sq Ft |
|---|---|---|---|---|
| 09/13/2024 09/13/24 | Sold | $3,595,000 | -5.3% | $881 / Sq Ft |
| 08/01/2024 08/01/24 | Pending | -- | -- | -- |
| 07/15/2024 07/15/24 | Price Changed | $3,795,000 | -3.9% | $930 / Sq Ft |
| 05/07/2024 05/07/24 | For Sale | $3,950,000 | -- | $968 / Sq Ft |
We collect this data history from publicly available records. To have your information removed, we recommend requesting removal directly through your county’s website.
| Year | Tax Paid | Tax Assessment Tax Assessment Total Assessment is a certain percentage of the fair market value that is determined by local assessors to be the total taxable value of land and additions on the property. | Land | Improvement |
|---|---|---|---|---|
| 2026 | $36,205 | $3,666,900 | $2,360,510 | $1,306,390 |
| 2025 | $13,783 | $3,595,000 | $2,314,225 | $1,280,775 |
| 2024 | $13,783 | $1,360,428 | $713,483 | $646,945 |
| 2023 | $7,080 | $699,494 | $699,494 | $0 |
| 2022 | $6,945 | $685,326 | $685,326 | $0 |
| 2021 | $6,871 | $671,889 | $671,889 | $0 |
| 2020 | $4,737 | $466,931 | $466,931 | $0 |
| 2019 | $4,643 | $457,776 | $457,776 | $0 |
| 2018 | $4,554 | $448,800 | $448,800 | $0 |
| 2017 | $4,541 | $440,000 | $440,000 | $0 |
| 2016 | $5,841 | $566,927 | $566,927 | $0 |
| 2015 | $5,752 | $558,412 | $558,412 | $0 |
| 2014 | $5,557 | $547,474 | $547,474 | $0 |
Seller's Agent in 2024
Jeffrey Golden
Coldwell Banker Realty
(949) 275-1989
38 Total Sales
Seller Co-Listing Agent in 2024
Tim Smith
Coldwell Banker Realty
(949) 478-2295
652 Total Sales
Source: California Regional Multiple Listing Service (CRMLS)
MLS Number: NP24072173
APN: 691-425-02
Disclaimer: Certain information contained herein is derived from information provided by parties other than Homes.com. All information provided is deemed reliable, but is not guaranteed to be accurate and should be independently verified.
The multiple listing data appearing on this website, or contained in reports produced therefrom, is owned and copyrighted by California Regional Multiple Listing Service, Inc. ("CRMLS") and is protected by all applicable copyright laws. Information provided is for viewer's personal, non-commercial use and may not be used for any purpose other than to identify prospective properties the viewer may be interested in purchasing. All listing data, including but not limited to square footage and lot size is believed to be accurate, but the listing Agent, listing Broker and CRMLS and its affiliates do not warrant or guarantee such accuracy. The viewer should independently verify the listed data prior to making any decisions based on such information by personal inspection and/or contacting a real estate professional.
Based on information from California Regional Multiple Listing Service, Inc. and /or other sources. All data, including all measurements and calculations of area, is obtained from various sources and has not been, and will not be, verified by broker or MLS. All information should be independently reviewed and verified for accuracy. Properties may or may not be listed by the office/agent presenting the information
Ask me questions while you tour the home.