
Justin Yon
Century 21 Home Team Realty
(484) 779-6791
75 Total Sales
1 in Georgetown
$165,000 Price

Estimated Value: $287,795
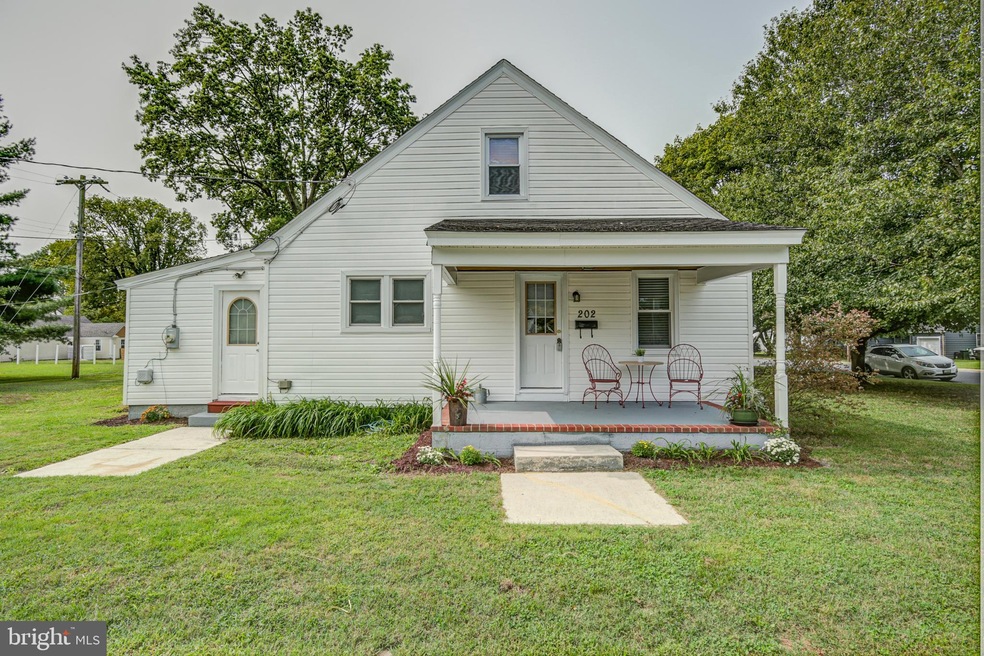
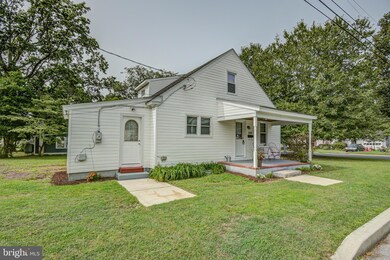
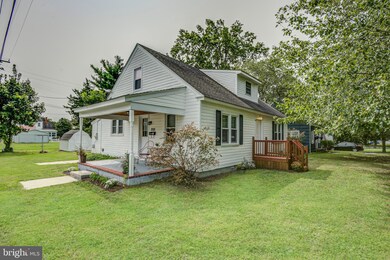
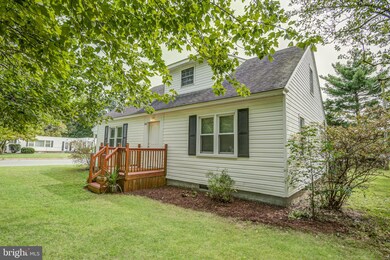
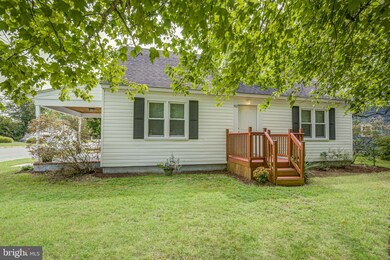
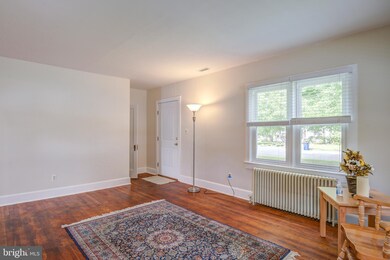
Situated in the heart of Georgetown, this cozy bungalow is centrally located, just a short drive to Delaware beaches, local dining and tax-free shopping. The quaint front porch will become your favorite spot to relax in the mornings with a cup of coffee. Step inside to find an open living space with sparkling hardwood floors that flow into a gourmet, eat-in kitchen featuring stainless steel appliance, updated counter tops and ample cabinet and counter space. Situated off the kitchen is a generous laundry area or mud room that leads out to your spacious backyard. The home highlights 4 spacious bedrooms and 2 updated bathrooms, allowing for the entire family. Don't miss your opportunity to live in the heart of Sussex County - schedule your private tour today!
Last Agent to Sell the Property
(302) 217-6692 broker@theparkergroup.com The Parker Group License #672690 Listed on: 09/17/2020
Last Buyer's Agent
Bill Taylor
(302) 856-7839 william.taylor2930@gmail.com DEL-MAR-VA REAL ESTATE License #RB-0002811
We collect this data history from publicly available records. To have your information removed, we recommend requesting removal directly through your county’s website.
Justin Yon
Century 21 Home Team Realty
(484) 779-6791
75 Total Sales
1 in Georgetown
$165,000 Price
Jemimah Chuks
EXP Realty, LLC
(302) 240-3321
380 Total Sales
3 in Georgetown
$129K - $350K Price Range
Vince DiPietro
Northrop Realty
(302) 599-6085
131 Total Sales
1 in Georgetown
$465,000 Price
Ryan Fitzwater
RE/MAX Advantage Realty
(302) 665-1447
60 Total Sales
1 in Georgetown
$70,000 Price
Rebecca Turner
Northrop Realty
(302) 253-7550
73 Total Sales
3 in Georgetown
$300K - $874K Price Range
Chardae Eduruke
Real Broker LLC
(302) 214-6184
88 Total Sales
2 in Georgetown
$45K - $265K Price Range
We collect this data history from publicly available records. To have your information removed, we recommend requesting removal directly through your county’s website.
| Date | Buyer | Sale Price | Title Company |
|---|---|---|---|
| $180,000 | None Available | ||
| Hicks Dennis L | $154,900 | None Available |
We collect this data history from publicly available records. To have your information removed, we recommend requesting removal directly through your county’s website.
| Date | Event | Price | List to Sale | Price per Sq Ft | Prior Sale |
|---|---|---|---|---|---|
| 11/06/2020 11/06/20 | Sold | $180,000 | -2.7% | $129 / Sq Ft | |
| 09/17/2020 09/17/20 | For Sale | $185,000 | +19.4% | $132 / Sq Ft | |
| 04/28/2017 04/28/17 | Sold | $154,900 | 0.0% | $111 / Sq Ft | View Prior Sale |
| 03/31/2017 03/31/17 | Pending | -- | -- | -- | |
| 03/21/2017 03/21/17 | For Sale | $154,900 | -- | $111 / Sq Ft |
We collect this data history from publicly available records. To have your information removed, we recommend requesting removal directly through your county’s website.
| Year | Tax Paid | Tax Assessment Tax Assessment Total Assessment is a certain percentage of the fair market value that is determined by local assessors to be the total taxable value of land and additions on the property. | Land | Improvement |
|---|---|---|---|---|
| 2026 | $420 | $8,150 | $1,500 | $6,650 |
| 2025 | $421 | $8,150 | $1,500 | $6,650 |
| 2024 | $337 | $8,150 | $1,500 | $6,650 |
| 2023 | $337 | $8,150 | $1,500 | $6,650 |
| 2022 | $331 | $8,150 | $1,500 | $6,650 |
| 2021 | $321 | $8,150 | $1,500 | $6,650 |
| 2020 | $307 | $8,150 | $1,500 | $6,650 |
| 2019 | $305 | $8,150 | $1,500 | $6,650 |
| 2018 | $308 | $8,150 | $0 | $0 |
| 2017 | $311 | $8,150 | $0 | $0 |
| 2016 | $298 | $8,150 | $0 | $0 |
| 2015 | $306 | $8,150 | $0 | $0 |
| 2014 | $302 | $8,150 | $0 | $0 |
Seller's Agent in 2020
Dustin Parker
The Parker Group
(302) 483-7688
531 Total Sales
CM
Seller Co-Listing Agent in 2020
Christy Molter
Taylor Properties
(302) 604-4592
32 Total Sales
BT
Buyer's Agent in 2020
Bill Taylor
DEL-MAR-VA REAL ESTATE
Seller's Agent in 2017
TERESA ROGERS
WILGUS ASSOCIATES-L
(302) 645-9215
40 Total Sales
CS
Buyer's Agent in 2017
CINDY SMITH
GOLDEN COASTAL REALTY
Source: Bright MLS
MLS Number: DESU169188
APN: 135-19.08-94.00
Disclaimer: Certain information contained herein is derived from information provided by parties other than Homes.com. All information provided is deemed reliable, but is not guaranteed to be accurate and should be independently verified.
The data relating to real estate for sale on this website appears in part through the BRIGHT Internet Data Exchange program, a voluntary cooperative exchange of property listing data between licensed real estate brokerage firms, and is provided by BRIGHT through a licensing agreement.
Listing information is from various brokers who participate in the Bright MLS IDX program and not all listings may be visible on the site.
The property information being provided on or through the website is for the personal, non-commercial use of consumers and such information may not be used for any purpose other than to identify prospective properties consumers may be interested in purchasing.
Some properties which appear for sale on the website may no longer be available because they are for instance, under contract, sold or are no longer being offered for sale.
Property information displayed is deemed reliable but is not guaranteed.
Copyright 2026 Bright MLS, Inc.
Ask me questions while you tour the home.