AW
Seller's Agent in 2021
Anita Weisbrod
West USA Realty
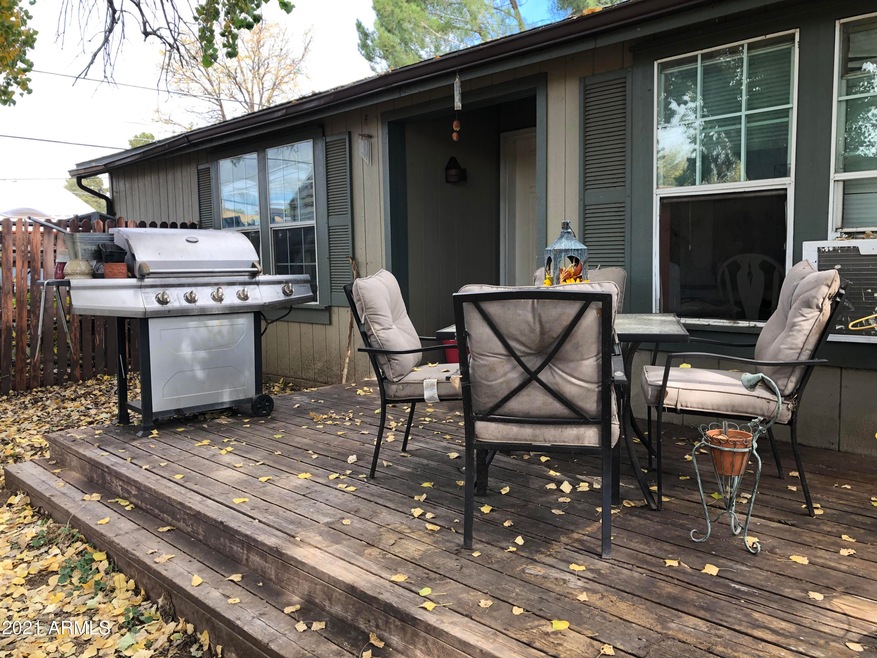
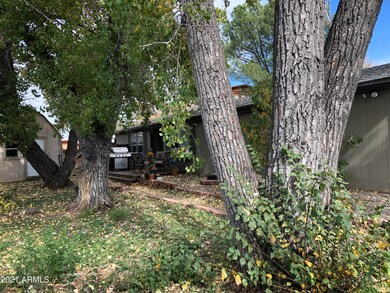
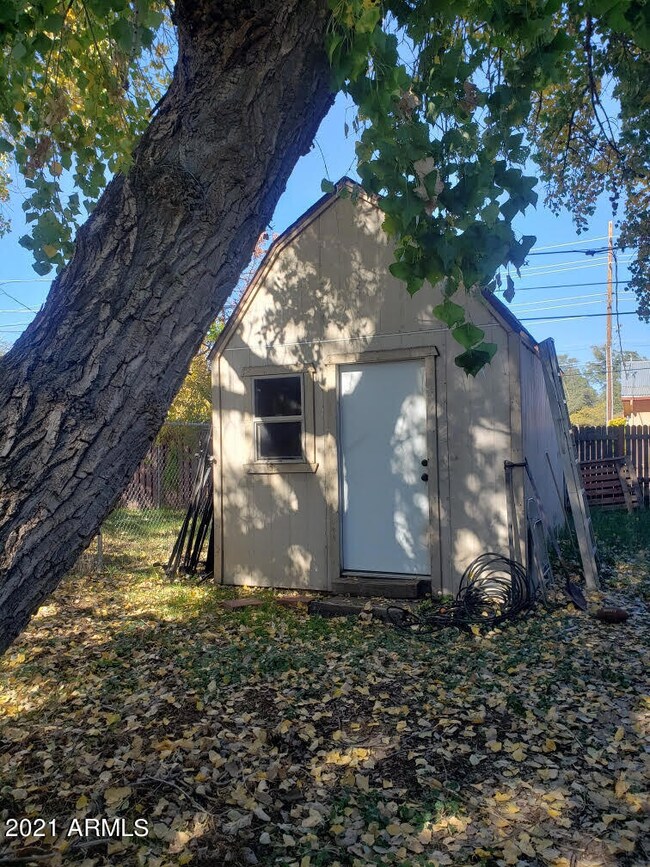
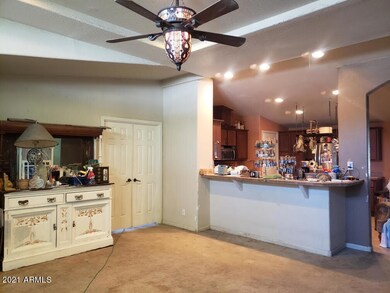

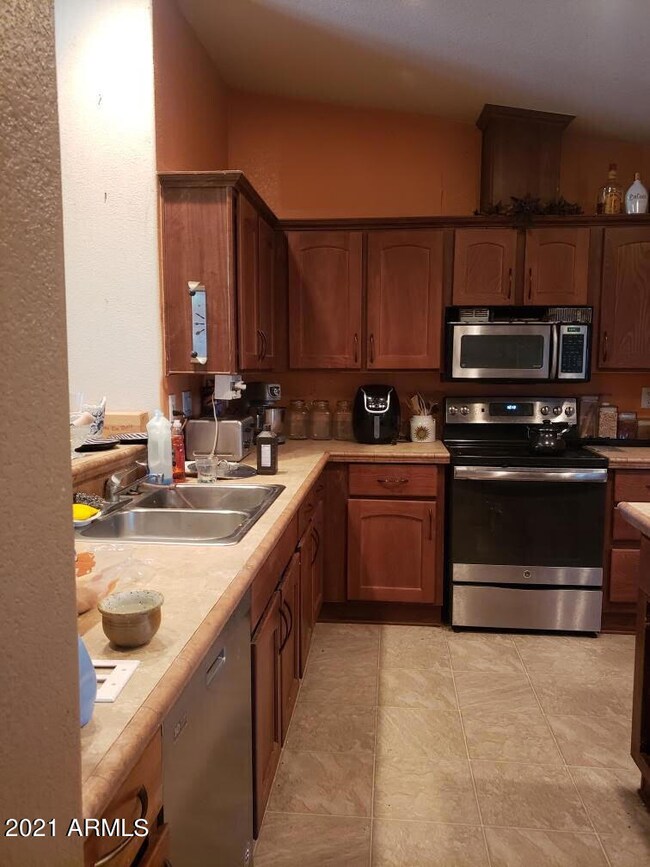
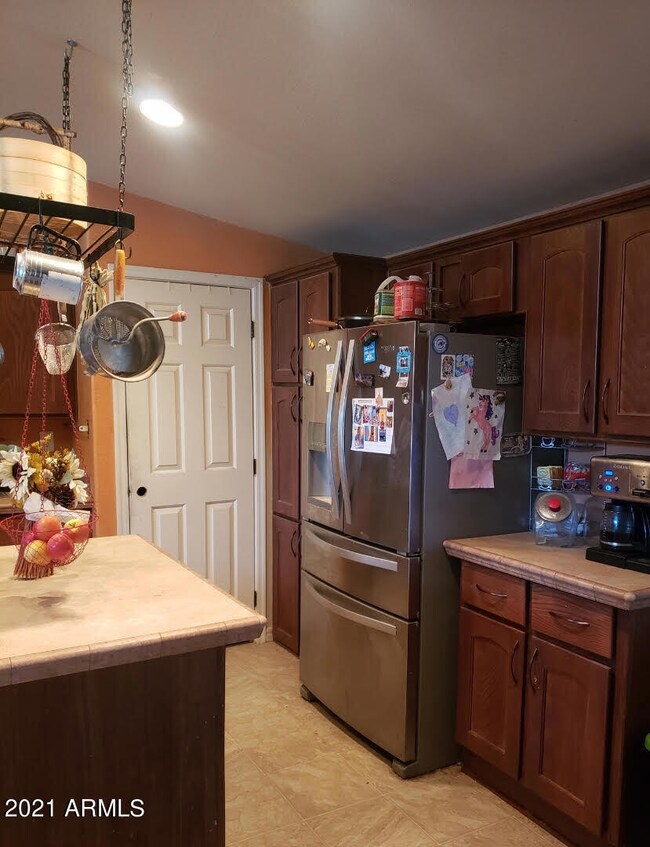
Large all electric Home on a nicely treed lot. Front private deck sets the stage that says ''welcome home''. Spacious home features 3 large bedrooms & 2 baths, 1920 sf. and walk-in closets. Walk into the foyer then enter into a large living/family room with vaulted ceilings. This room features an electric fireplace with thermostatic control, decorative windows and gorgeous light fixture! Step into the dream kitchen/dining area that has it all with large pantry and center island. This kitchen is big enough to invite the whole family to share in the fun of cooking! Split floor plan features the Master Bedroom with double door entry and walk in closet. This home could easily accommodate handicapped with a few modifications. Dwarf peach tree & grape vine. Walking distance to schools!
Last Agent to Sell the Property
Anita Weisbrod
West USA Realty Listed on: 11/07/2021

Last Buyer's Agent
Non-MLS Agent
Non-MLS Office
We collect this data history from publicly available records. To have your information removed, we recommend requesting removal directly through your county’s website.
We collect this data history from publicly available records. To have your information removed, we recommend requesting removal directly through your county’s website.
| Date | Buyer | Sale Price | Title Company |
|---|---|---|---|
| $265,000 | New Title Company Name | ||
| White Barbra A | $140,000 | Pioneer Title Agency | |
| Felten Tammy Mae | -- | None Available |
We collect this data history from publicly available records. To have your information removed, we recommend requesting removal directly through your county’s website.
| Date | Status | Borrower | Loan Amount |
|---|---|---|---|
| Open | $260,200 | ||
| Closed | Barton Scott William | $260,200 | |
| Previous Owner | White Barbra A | $130,000 | |
| Previous Owner | Felten Tammy Mae | $112,000 |
We collect this data history from publicly available records. To have your information removed, we recommend requesting removal directly through your county’s website.
| Date | Event | Price | List to Sale | Price per Sq Ft |
|---|---|---|---|---|
| 12/22/2021 12/22/21 | Sold | $265,000 | 0.0% | $138 / Sq Ft |
| 11/15/2021 11/15/21 | For Sale | $265,000 | 0.0% | $138 / Sq Ft |
| 11/10/2021 11/10/21 | Pending | -- | -- | -- |
| 11/07/2021 11/07/21 | For Sale | $265,000 | -- | $138 / Sq Ft |
We collect this data history from publicly available records. To have your information removed, we recommend requesting removal directly through your county’s website.
| Year | Tax Paid | Tax Assessment Tax Assessment Total Assessment is a certain percentage of the fair market value that is determined by local assessors to be the total taxable value of land and additions on the property. | Land | Improvement |
|---|---|---|---|---|
| 2026 | $1,130 | $13,776 | $5,285 | $8,491 |
| 2025 | $1,130 | -- | ||
| 2024 | $1,050 | $11,823 | $3,084 | $8,739 |
| 2023 | $1,050 | $10,188 | $3,133 | $7,055 |
| 2022 | $1,015 | $9,147 | $3,133 | $6,014 |
| 2021 | $549 | $9,147 | $3,133 | $6,014 |
| 2020 | $511 | $0 | $0 | $0 |
| 2019 | $927 | $0 | $0 | $0 |
| 2018 | $867 | $0 | $0 | $0 |
| 2017 | $847 | $0 | $0 | $0 |
| 2016 | $905 | $0 | $0 | $0 |
| 2015 | $975 | $0 | $0 | $0 |
AW
Seller's Agent in 2021
Anita Weisbrod
West USA Realty
N
Buyer's Agent in 2021
Non-MLS Agent
Non-MLS Office
Buyer Co-Listing Agent in 2021
Tamra Lee Ulmer
Arizona Resource Realty
(928) 474-2550
325 Total Sales
TU
Buyer Co-Listing Agent in 2021
Tamra Ulmer
Arizona Resource Realty
Source: Arizona Regional Multiple Listing Service (ARMLS)
MLS Number: 6318256
Disclaimer: Certain information contained herein is derived from information provided by parties other than Homes.com. All information provided is deemed reliable, but is not guaranteed to be accurate and should be independently verified.
All information should be verified by the recipient and none is guaranteed as accurate by ARMLS
Listing Information presented by local MLS brokerage: Ten-X, local REALTOR®- Arlene Richardson - (888)-952-6393
Ask me questions while you tour the home.