
Seller's Agent in 2025
Josh Meacham
Homesmart Pros
(928) 940-0177
332 Total Sales
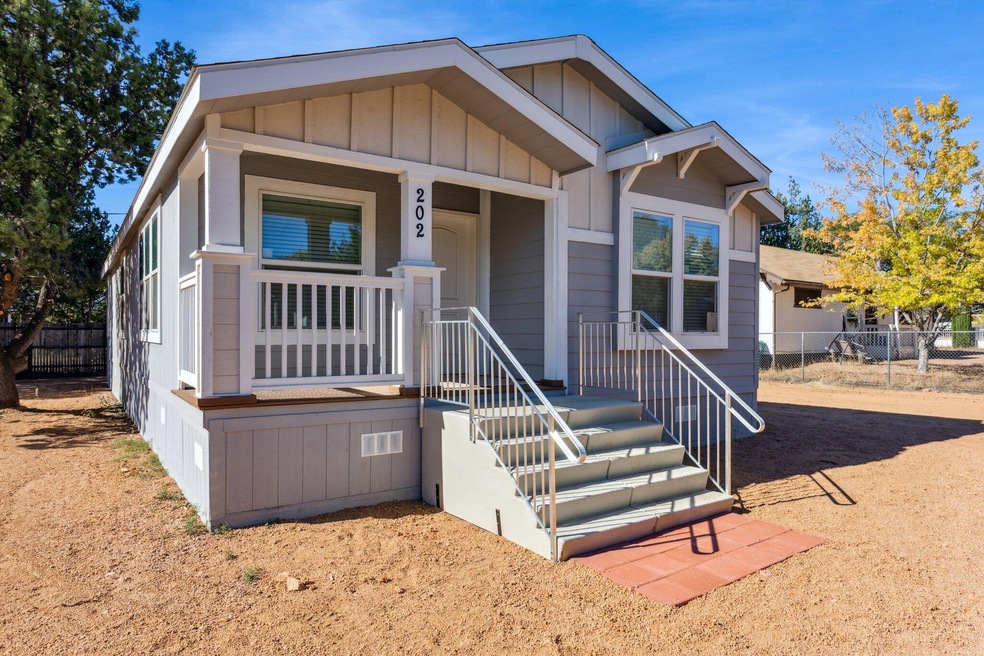

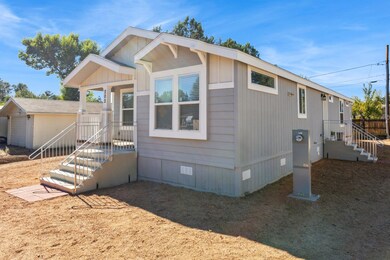
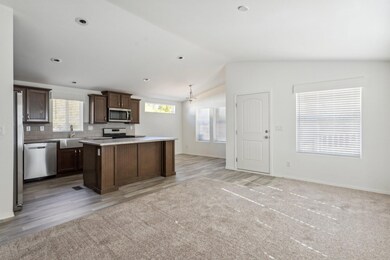


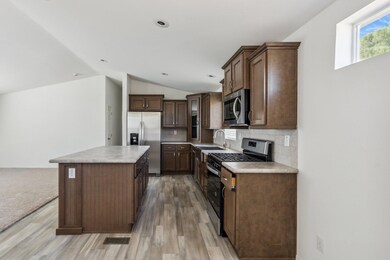
Gorgeous BRAND NEW 3 bedroom 2 bathroom home with large spacious open and bright floor plan! Well appointed quality cabinets and flooring through out! Large windows in the living room and dining room allow for natural light to flow well through out entire home! You will love the large master bath! This home comes with a warranty, and sits on a nice flat level lot right in town! Come see it today! Owner is a licensed Realtor in AZ.
Last Agent to Sell the Property
Homesmart Pros License #BR575166000 Listed on: 10/26/2024
Last Buyer's Agent
COLDWELL BANKER BISHOP REALTY - PAYSON License #SA709893000
We collect this data history from publicly available records. To have your information removed, we recommend requesting removal directly through your county’s website.
We collect this data history from publicly available records. To have your information removed, we recommend requesting removal directly through your county’s website.
| Date | Buyer | Sale Price | Title Company |
|---|---|---|---|
| $314,900 | Pioneer Title | ||
| $45,000 | Great American Title Agency | ||
| -- | None Available |
We collect this data history from publicly available records. To have your information removed, we recommend requesting removal directly through your county’s website.
| Date | Status | Borrower | Loan Amount |
|---|---|---|---|
| Closed | $15,745 | ||
| Open | $309,195 |
We collect this data history from publicly available records. To have your information removed, we recommend requesting removal directly through your county’s website.
| Date | Event | Price | List to Sale | Price per Sq Ft | Prior Sale |
|---|---|---|---|---|---|
| 05/23/2025 05/23/25 | Sold | $314,900 | 0.0% | $242 / Sq Ft | |
| 04/21/2025 04/21/25 | Pending | -- | -- | -- | |
| 03/14/2025 03/14/25 | Price Changed | $314,900 | -3.1% | $242 / Sq Ft | |
| 12/02/2024 12/02/24 | Price Changed | $325,000 | -3.0% | $250 / Sq Ft | |
| 11/22/2024 11/22/24 | Price Changed | $335,000 | -4.0% | $258 / Sq Ft | |
| 11/14/2024 11/14/24 | For Sale | $349,000 | +10.8% | $268 / Sq Ft | |
| 10/31/2024 10/31/24 | Off Market | $314,900 | -- | -- | |
| 10/26/2024 10/26/24 | For Sale | $349,000 | +571.2% | $268 / Sq Ft | |
| 10/13/2020 10/13/20 | Sold | $52,000 | 0.0% | -- | View Prior Sale |
| 09/14/2020 09/14/20 | Pending | -- | -- | -- | |
| 08/19/2020 08/19/20 | For Sale | $52,000 | -- | -- |
We collect this data history from publicly available records. To have your information removed, we recommend requesting removal directly through your county’s website.
| Year | Tax Paid | Tax Assessment Tax Assessment Total Assessment is a certain percentage of the fair market value that is determined by local assessors to be the total taxable value of land and additions on the property. | Land | Improvement |
|---|---|---|---|---|
| 2026 | $270 | $16,565 | $5,704 | $10,861 |
| 2025 | $270 | -- | ||
| 2024 | $618 | $10,232 | $5,116 | $5,116 |
| 2023 | $618 | $9,828 | $4,914 | $4,914 |
| 2022 | $629 | $9,828 | $4,914 | $4,914 |
| 2021 | $620 | $9,828 | $4,914 | $4,914 |
| 2020 | $601 | $0 | $0 | $0 |
| 2019 | $584 | $0 | $0 | $0 |
| 2018 | $549 | $0 | $0 | $0 |
| 2017 | $514 | $0 | $0 | $0 |
| 2016 | $504 | $0 | $0 | $0 |
| 2015 | $514 | $0 | $0 | $0 |
Seller's Agent in 2025
Josh Meacham
Homesmart Pros
(928) 940-0177
332 Total Sales
C
Buyer's Agent in 2025
Claudia Robles Rodriguez
COLDWELL BANKER BISHOP REALTY - PAYSON
38 Total Sales
J
Seller's Agent in 2020
Joshua Meacham
West USA Realty
N
Buyer's Agent in 2020
NOT A CAAR MEMBER
NOT A CAAR MEMBER
Source: Central Arizona Association of REALTORS®
MLS Number: 91231
Disclaimer: Certain information contained herein is derived from information provided by parties other than Homes.com. All information provided is deemed reliable, but is not guaranteed to be accurate and should be independently verified.
IDX information is provided exclusively for personal, non-commercial use, and may not be used for any purpose other than to identify prospective properties consumers may be interested in purchasing. Information is deemed reliable but not guaranteed.
Ask me questions while you tour the home.