
Lyn Berry
Keller Williams Realty Hoover
(659) 207-2933
86 Total Sales
1 in Forestdale
$65,000 Price

Estimated Value: $233,099
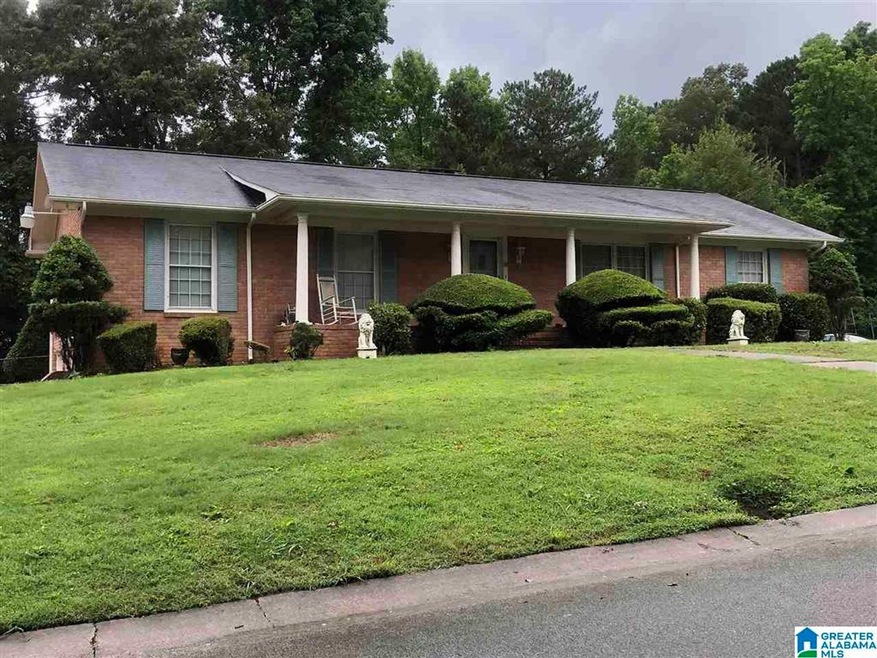
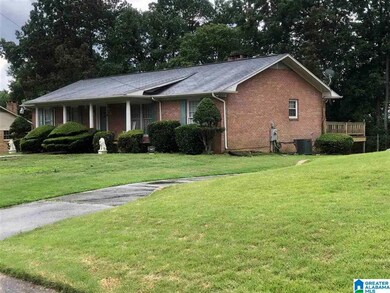
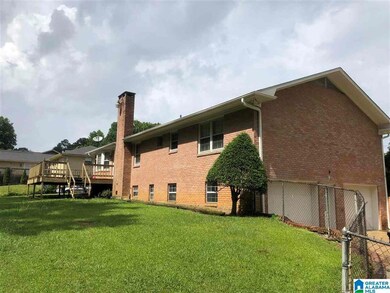
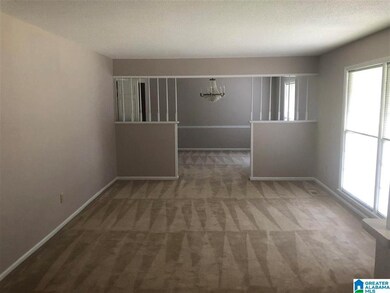
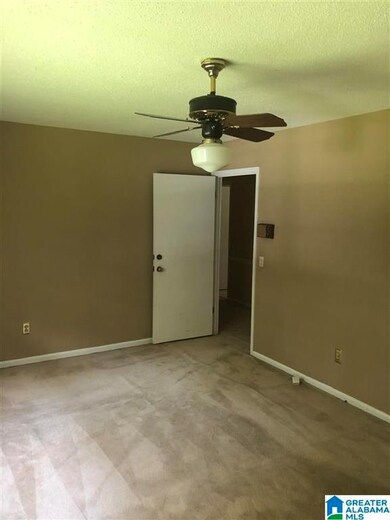
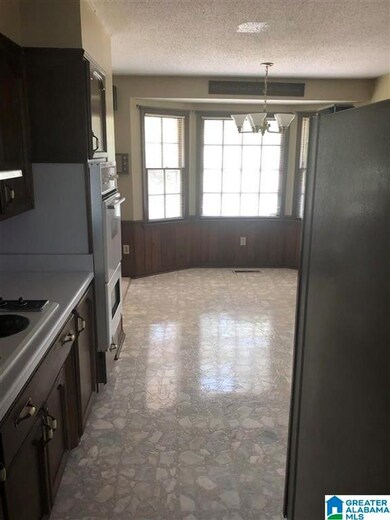
Over 2,400 sf finished brick home located in a great neighborhood with plenty of space inside and outside. This home features a large front yard and fenced-in back yard to accommodate all of your outdoor entertaining. Sold as-is, this home offers a large Living room off of the foyer entrance. The kitchen is conveniently located between the dining room and family room/den which is perfect for entertaining. The Master Suite along with two bedrooms and another full bath are also located on the main level of this home.. As a bonus, the basement area is finished with a HUGE family room/den as well as two large bonus rooms and a bathroom. Don’t pass up the opportunity to purchase this home! Note: Property is not homestead.
Last Agent to Sell the Property
Julian Woods
Barnes & Associates License #000133064 Listed on: 08/07/2021
Last Buyer's Agent
James Thomas
Sirman's Realty
We collect this data history from publicly available records. To have your information removed, we recommend requesting removal directly through your county’s website.
Lyn Berry
Keller Williams Realty Hoover
(659) 207-2933
86 Total Sales
1 in Forestdale
$65,000 Price
Josh Vernon
Keller Williams Realty Vestavia
(659) 204-4982
531 Total Sales
7 in Forestdale
$40K - $250K Price Range
Sara Beauchamp
Keller Williams Realty Vestavia
(659) 204-7220
57 Total Sales
1 in Forestdale
$108,000 Price
Sylvester Steward
eXp Realty, LLC Central
(205) 512-2803
37 Total Sales
3 in Forestdale
$95K - $169K Price Range
Tonie Johnson
Avast Realty- Birmingham
(205) 584-0238
33 Total Sales
1 in Forestdale
$264,900 Price
Minnie Rivera
Keller Williams Realty Hoover
(659) 207-2612
102 Total Sales
1 in Forestdale
$97,900 Price
We collect this data history from publicly available records. To have your information removed, we recommend requesting removal directly through your county’s website.
| Date | Buyer | Sale Price | Title Company |
|---|---|---|---|
| $205,000 | -- |
We collect this data history from publicly available records. To have your information removed, we recommend requesting removal directly through your county’s website.
| Date | Status | Borrower | Loan Amount |
|---|---|---|---|
| Open | $201,286 | ||
| Previous Owner | Mcclure Michael | $8,191 | |
| Previous Owner | Mcclure Michael | $178,386 | |
| Previous Owner | Mcclure Michael D | $135,800 | |
| Previous Owner | Mcclure Michael D | $135,900 |
We collect this data history from publicly available records. To have your information removed, we recommend requesting removal directly through your county’s website.
| Date | Event | Price | List to Sale | Price per Sq Ft |
|---|---|---|---|---|
| 09/13/2021 09/13/21 | Sold | $205,000 | +2.5% | $85 / Sq Ft |
| 08/20/2021 08/20/21 | For Sale | $199,999 | 0.0% | $83 / Sq Ft |
| 08/19/2021 08/19/21 | Pending | -- | -- | -- |
| 08/07/2021 08/07/21 | For Sale | $199,999 | -- | $83 / Sq Ft |
We collect this data history from publicly available records. To have your information removed, we recommend requesting removal directly through your county’s website.
| Year | Tax Paid | Tax Assessment Tax Assessment Total Assessment is a certain percentage of the fair market value that is determined by local assessors to be the total taxable value of land and additions on the property. | Land | Improvement |
|---|---|---|---|---|
| 2025 | $1,136 | $23,740 | ||
| 2024 | $1,136 | $23,740 | ||
| 2023 | $321 | $23,740 | $3,772 | $19,968 |
| 2022 | $1,109 | $23,200 | $3,770 | $19,430 |
| 2021 | $1,496 | $14,930 | $3,770 | $11,160 |
| 2020 | $1,496 | $29,860 | $7,540 | $22,320 |
| 2019 | $1,496 | $29,860 | $0 | $0 |
| 2018 | $1,580 | $31,540 | $0 | $0 |
| 2017 | $1,580 | $31,540 | $0 | $0 |
| 2016 | $1,580 | $31,540 | $0 | $0 |
| 2015 | $1,580 | $31,540 | $0 | $0 |
| 2014 | $732 | $15,560 | $0 | $0 |
| 2013 | $732 | $15,560 | $0 | $0 |
JW
Seller's Agent in 2021
Julian Woods
Barnes & Associates
JT
Buyer's Agent in 2021
James Thomas
Sirman's Realty
Source: Greater Alabama MLS
MLS Number: 1293103
APN: 22-00-06-4-004-020.000
Disclaimer: Certain information contained herein is derived from information provided by parties other than Homes.com. All information provided is deemed reliable, but is not guaranteed to be accurate and should be independently verified.
IDX information is provided exclusively for personal, non-commercial use, and may not be used for any purpose other than to identify prospective properties consumers may be interested in purchasing. Information is deemed reliable but not guaranteed.
Ask me questions while you tour the home.