
Katrina de los Reyes
Berkshire Hathaway HomeServices Chicago
(630) 580-0919
282 Total Sales
2 in Glenview
$190K - $975K Price Range
Estimated Value: $440,881
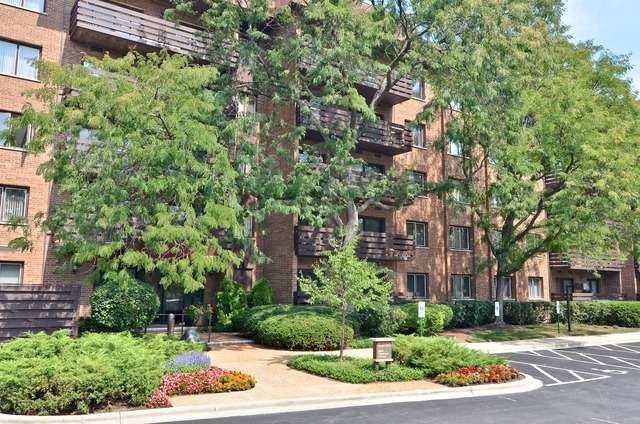
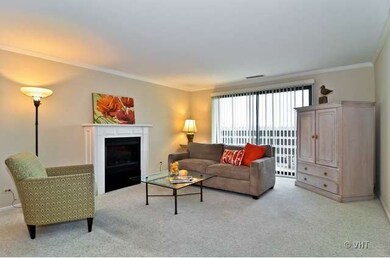
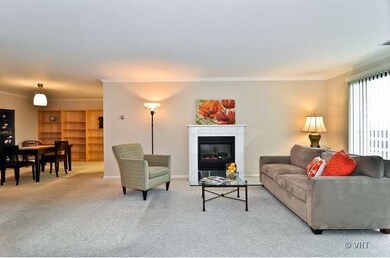
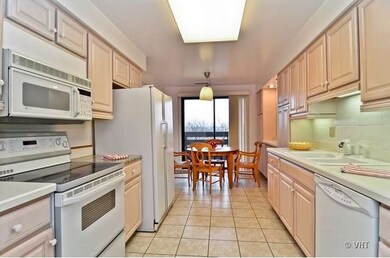
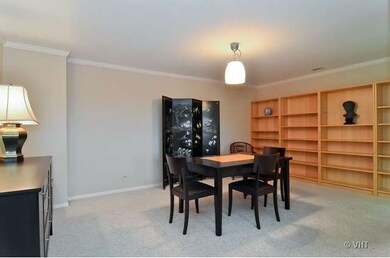
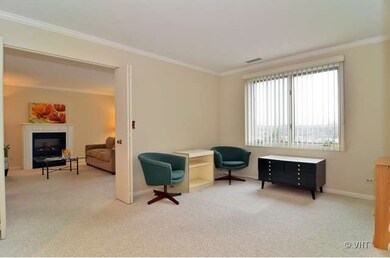
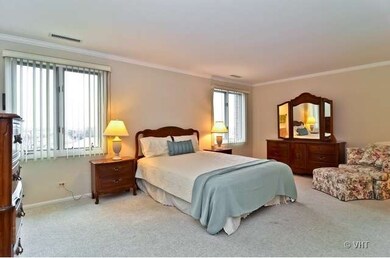
Amazing light in this beautiful 3 bedroom, corner unit in Valley Lo Towers. The entire unit freshly painted. Watch magnificent sunsets from the extra long balcony with a south and west view! Formal dining room, eat-in kitchen and in-unit laundry. Enjoy pool, tennis and exercise room. Great location. Walk to Park Center, the Glen, shops. Close to Metra & exprsway. Very motivated seller-$10,000 decorating credit.
Last Agent to Sell the Property
@properties Christie's International Real Estate License #475126103 Listed on: 05/13/2013
Last Buyer's Agent
Michal Strange
@properties Christie's International Real Estate License #475124618
We collect this data history from publicly available records. To have your information removed, we recommend requesting removal directly through your county’s website.
Katrina de los Reyes
Berkshire Hathaway HomeServices Chicago
(630) 580-0919
282 Total Sales
2 in Glenview
$190K - $975K Price Range
Sunny Kim
iProperties
(224) 479-1410
95 Total Sales
11 in Glenview
$148K - $495K Price Range
Alan Berlow
Coldwell Banker Realty
(224) 298-7400
161 Total Sales
1 in Glenview
$425,000 Price
Elizabeth Goodchild
Realty of America
(224) 479-1826
488 Total Sales
6 in Glenview
$93K - $630K Price Range
Gayle Stellas
Baird & Warner
(630) 626-8270
74 Total Sales
12 in Glenview
$209K - $1.6M Price Range
Joanna Krzepkowska
HomeSmart Connect LLC
(630) 250-2995
157 Total Sales
1 in Glenview
$245,000 Price
We collect this data history from publicly available records. To have your information removed, we recommend requesting removal directly through your county’s website.
| Date | Buyer | Sale Price | Title Company |
|---|---|---|---|
| $270,000 | Ct | ||
| -- | -- | ||
| $344,000 | Multiple | ||
| $270,000 | -- | ||
| -- | -- | ||
| $221,500 | -- |
We collect this data history from publicly available records. To have your information removed, we recommend requesting removal directly through your county’s website.
| Date | Status | Borrower | Loan Amount |
|---|---|---|---|
| Previous Owner | $125,000 | ||
| Previous Owner | $50,000 | ||
| Previous Owner | $49,500 | ||
| Previous Owner | $180,000 |
We collect this data history from publicly available records. To have your information removed, we recommend requesting removal directly through your county’s website.
| Date | Event | Price | List to Sale | Price per Sq Ft |
|---|---|---|---|---|
| 08/26/2013 08/26/13 | Sold | $270,000 | -9.7% | -- |
| 07/24/2013 07/24/13 | Pending | -- | -- | -- |
| 06/11/2013 06/11/13 | Price Changed | $299,000 | -2.9% | -- |
| 05/13/2013 05/13/13 | For Sale | $308,000 | -- | -- |
We collect this data history from publicly available records. To have your information removed, we recommend requesting removal directly through your county’s website.
| Year | Tax Paid | Tax Assessment Tax Assessment Total Assessment is a certain percentage of the fair market value that is determined by local assessors to be the total taxable value of land and additions on the property. | Land | Improvement |
|---|---|---|---|---|
| 2025 | $5,751 | $39,743 | $4,225 | $35,518 |
| 2024 | $5,751 | $31,952 | $3,521 | $28,431 |
| 2023 | $5,548 | $31,952 | $3,521 | $28,431 |
| 2022 | $5,548 | $31,952 | $3,521 | $28,431 |
| 2021 | $5,517 | $28,160 | $3,608 | $24,552 |
| 2020 | $5,552 | $28,160 | $3,608 | $24,552 |
| 2019 | $5,186 | $31,035 | $3,608 | $27,427 |
| 2018 | $4,297 | $25,555 | $3,168 | $22,387 |
| 2017 | $4,361 | $25,555 | $3,168 | $22,387 |
| 2016 | $4,500 | $25,555 | $3,168 | $22,387 |
| 2015 | $3,803 | $20,466 | $2,728 | $17,738 |
| 2014 | $3,755 | $20,466 | $2,728 | $17,738 |
| 2013 | $3,617 | $20,466 | $2,728 | $17,738 |
Seller's Agent in 2013
Judy Casey
@ Properties
(847) 832-0002
14 Total Sales
M
Buyer's Agent in 2013
Michal Strange
@ Properties
Source: Midwest Real Estate Data (MRED)
MLS Number: MRD08340738
APN: 04-26-100-049-1038
Disclaimer: Certain information contained herein is derived from information provided by parties other than Homes.com. All information provided is deemed reliable, but is not guaranteed to be accurate and should be independently verified.
All data is obtained from various sources and may not have been verified by broker or MLS GRID. Supplied Open House Information is subject to change without notice. All information should be independently reviewed and verified for accuracy. Properties may or may not be listed by the office/agent presenting the information. Some IDX listings have been excluded from this website.
Listings courtesy of Midwest Real Estate Data (MRED) as distributed by MLS GRID.
Based on information submitted to the MLS GRID
Ask me questions while you tour the home.