
Kim Suhanek
@properties Christie's International Real Estate
(224) 271-9760
88 Total Sales
1 in Century Oaks West
$323,250 Price

Estimated Value: $388,000 - $410,000
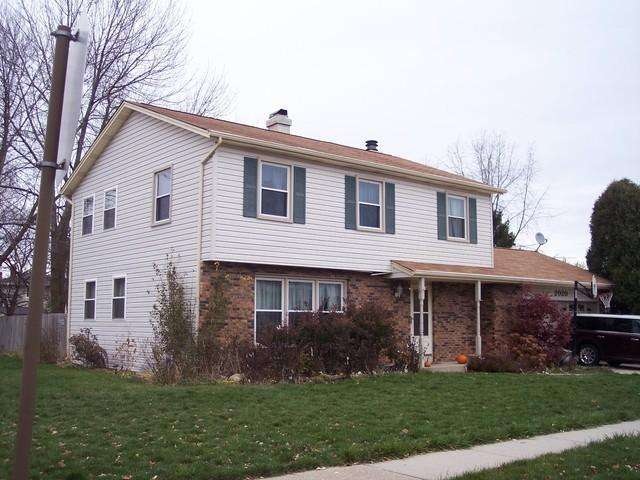
Bank owned! 2 story on a corner lot with fenced yard and shed. Home has so much potential. Family room with brick fireplace. Hardwood floors on 1st floor. Master bedrooms offers private bath. 3 more good sized bedrooms. Full basement with rec room. Home needs carpet, paint, etc. Bring offers!
Last Agent to Sell the Property
RE/MAX Suburban License #475125256 Listed on: 02/26/2013
We collect this data history from publicly available records. To have your information removed, we recommend requesting removal directly through your county’s website.
Kim Suhanek
@properties Christie's International Real Estate
(224) 271-9760
88 Total Sales
1 in Century Oaks West
$323,250 Price
Airel Hermosillo
Smart Home Realty
(630) 761-5132
274 Total Sales
1 in Century Oaks West
$330,000 Price
Monica Vargas
GREAT HOMES REAL ESTATE, INC.
(224) 246-8148
179 Total Sales
1 in Century Oaks West
$363,000 Price
Fredy Thomas
Keller Williams Premiere Properties
(331) 236-0580
12 Total Sales
1 in Century Oaks West
$425,000 Price
Katelin Burke
Fulton Grace Realty
(224) 268-9856
29 Total Sales
1 in Century Oaks West
$150,000 Price
Pedro Castaneda
Compass
(844) 448-1434
97 Total Sales
1 in Century Oaks West
$162,000 Price
We collect this data history from publicly available records. To have your information removed, we recommend requesting removal directly through your county’s website.
| Date | Buyer | Sale Price | Title Company |
|---|---|---|---|
| $143,000 | None Available | ||
| Fifth Third Mortgage Co | -- | None Available | |
| Rodriguez Eduardo | $238,000 | Heritage Title Company | |
| Baxter Rick S | -- | Residential Title Services | |
| Baxter Vicky R | -- | Chicago Title Insurance Co | |
| Baxter Rick S | $156,000 | -- |
We collect this data history from publicly available records. To have your information removed, we recommend requesting removal directly through your county’s website.
| Date | Status | Borrower | Loan Amount |
|---|---|---|---|
| Open | $114,400 | ||
| Previous Owner | Rodriguez Eduardo | $253,493 | |
| Previous Owner | Rodriguez Eduardo | $14,000 | |
| Previous Owner | Rodriguez Eduardo | $246,000 | |
| Previous Owner | Rodriguez Eduardo A | $9,400 | |
| Previous Owner | Rodriguez Eduardo | $213,800 | |
| Previous Owner | Baxter Rick S | $183,000 | |
| Previous Owner | Baxter Rick S | $34,000 | |
| Previous Owner | Baxter Vicky R | $136,000 | |
| Previous Owner | Baxter Rick S | $25,000 |
We collect this data history from publicly available records. To have your information removed, we recommend requesting removal directly through your county’s website.
| Year | Tax Paid | Tax Assessment Tax Assessment Total Assessment is a certain percentage of the fair market value that is determined by local assessors to be the total taxable value of land and additions on the property. | Land | Improvement |
|---|---|---|---|---|
| 2025 | $8,679 | $113,763 | $28,368 | $85,395 |
| 2024 | $8,679 | $104,783 | $26,129 | $78,654 |
| 2023 | $8,070 | $94,664 | $23,606 | $71,058 |
| 2022 | $7,485 | $86,318 | $21,525 | $64,793 |
| 2021 | $7,200 | $80,701 | $20,124 | $60,577 |
| 2020 | $7,026 | $77,041 | $19,211 | $57,830 |
| 2019 | $6,854 | $73,387 | $18,300 | $55,087 |
| 2018 | $6,600 | $66,755 | $17,240 | $49,515 |
| 2017 | $6,491 | $63,107 | $16,298 | $46,809 |
| 2016 | $6,244 | $58,546 | $15,120 | $43,426 |
| 2015 | -- | $53,663 | $13,859 | $39,804 |
| 2014 | -- | $53,001 | $13,688 | $39,313 |
| 2013 | -- | $54,399 | $14,049 | $40,350 |
Seller's Agent in 2013
Karen Goins
RE/MAX Suburban
(847) 208-9192
152 Total Sales
Buyer's Agent in 2013
Jim Silva
Five Star Realty, Inc
(847) 791-5843
1 in this area
203 Total Sales
Source: Midwest Real Estate Data (MRED)
MLS Number: MRD08279087
APN: 06-04-422-004
Disclaimer: Certain information contained herein is derived from information provided by parties other than Homes.com. All information provided is deemed reliable, but is not guaranteed to be accurate and should be independently verified.
All data is obtained from various sources and may not have been verified by broker or MLS GRID. Supplied Open House Information is subject to change without notice. All information should be independently reviewed and verified for accuracy. Properties may or may not be listed by the office/agent presenting the information. Some IDX listings have been excluded from this website.
Listings courtesy of Midwest Real Estate Data (MRED) as distributed by MLS GRID.
Based on information submitted to the MLS GRID
Ask me questions while you tour the home.