
Lisa GiaQuinta
DeLex Realty
(623) 600-7662
8 Total Sales
3 in Encanto-Palmcroft
$245K - $540K Price Range
Estimated Value: $1,046,212
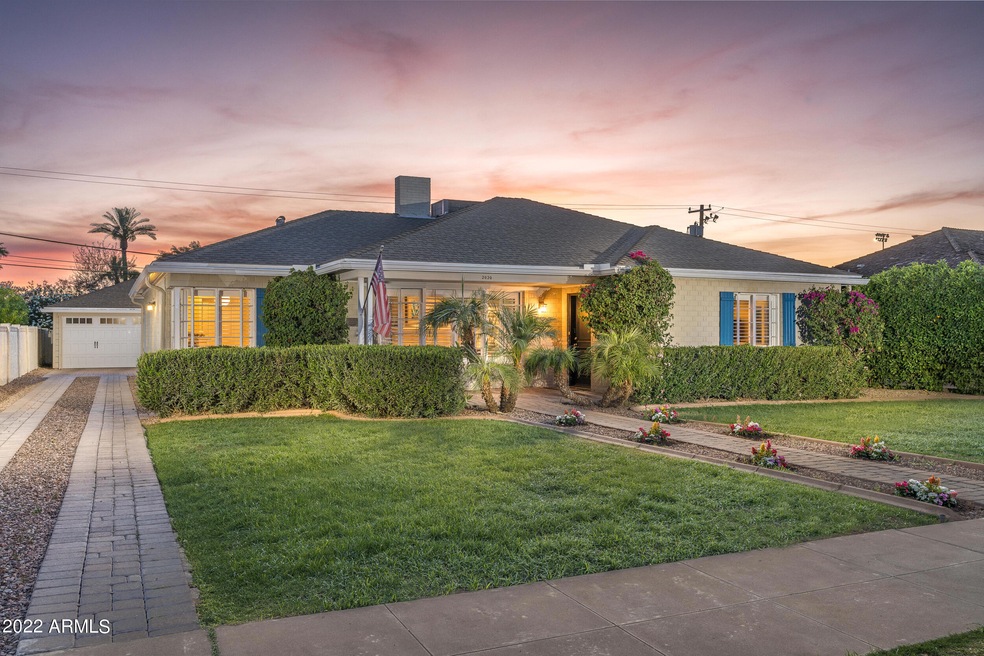
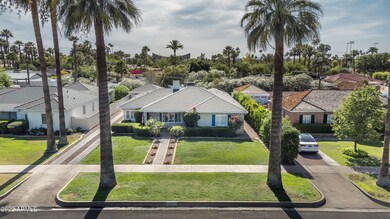
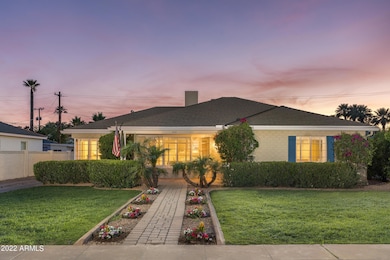
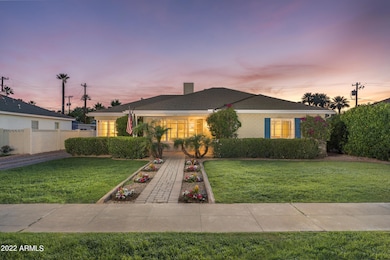
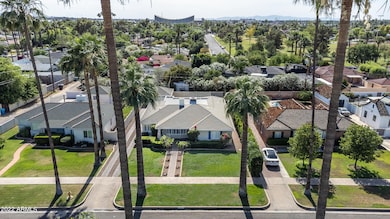
Welcome to the historic Dr. Onie and Frances Williams house situated on enchanting palm-lined street in prestigious Encanto Palmcroft historic district. This home has been meticulously remodeled + expanded, while maintaining historic integrity. Distinctive kitchen with furniture-quality cabinetry, farmhouse sink, granite counters & banquet w/ corner windows. Living room has original fireplace & bay window. Spacious family room features wood beamed ceilings & French doors to rear yard. Unwind in the primary suite with sitting area, patio access & huge bath w/ claw foot tub, frameless-glass shower & dual vanities. Family & friends will love split ensuite. Dip in the 31' x 16' Shasta pool w/ baja shelf & water feature. 103' Hollywood drive to 2 car garage. 50% tax savings for owner-occupants. *******DETAILED DESCRIPTION*******
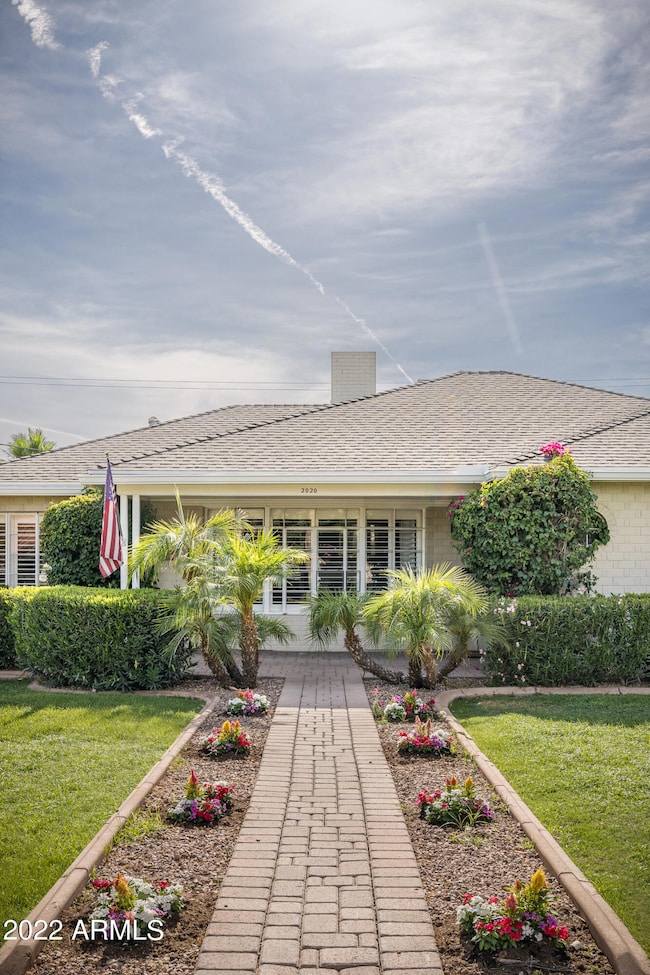
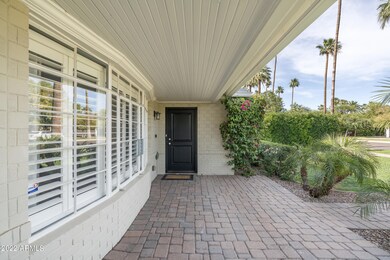
*BACK ON MARKET ON CLOSING DAY-BUYER'S JOB FELL THROUGH. APPRAISED OVER LIST. INSPECTION FINDINGS AVAILABLE-NO MAJOR ISSUES. Welcome to the historic Dr. Onie and Frances Williams house situated on an enchanting palm-lined street in the prestigious Encanto Palmcroft historic district. A namesake bronze plaque adorns the front entry and proclaims the house is on the National Register of Historic Places. This home has been meticulously remodeled and expanded, while maintaining its historic integrity. You'll appreciate the exceptional curb appeal with a paver walkway with seasonal flowers and Mediterranean palms, sprawling lawn and covered front porch. The formal entry greets guests with a proper coat closet complete with original circular window. The sophisticated living room has a gorgeous original coved fireplace with inset mantel light, marble hearth and tile + marble surround. The living room also features hand-scraped wood-look porcelain tile floors, crown moulding, art/sculpture display alcove, modern wall sconces and bay windows with plantation shutters. The formal dining room is the perfect gathering space, conveniently positioned with access to the kitchen, living room and family room. The cozy family room features wood beamed ceilings, built in media shelving, recessed lighting, ceiling fan and French doors that open to the rear patio. Interiors include hand-scraped wood tile floors paired with neutral carpeting in the bedrooms and stone tile in the bathrooms. The distinctive kitchen features freshly painted white furniture-quality cabinetry with glass display cabinets, farmhouse sink, slab granite countertops, stainless steel appliances (gas range/oven, dishwasher, French-door refrigerator and built-in TV) and banquet seating with custom upholstery and original corner windows with plantation shutters. The original milk door was preserved on the outside of the home. Unwind in the primary suite with a cozy sitting area and large walk-in closet. The expanded primary suite bathroom has a charming claw foot tub with sparkling chandelier above, frameless-glass enclosed shower with bench, separate water closet, additional closet space and dual vanities. Primary suite and 2nd bedroom have original coved ceilings. Family and friends will love split ensuite bedroom, with convenient rear yard access. The attached bathroom features subway-tiled shower with retro spiral black and white mosaic tile floor & shower pan and pedestal sink. There is a laundry room located off the kitchen (washer and dryer are included). The rear yard is summer-ready with a 2012 built 31' x 16' Shasta pebble finish pool with baja shelf and water feature. A covered rear patio can be accessed from the family room and primary suite. The grand 103' long paver-lined Hollywood drive leads to an original 2 car garage with newer garage opener. Owner-occupants will receive 50% tax savings. Convenient location close to I-10, light rail, downtown Phoenix destinations, Encanto Park, local schools and many hot Phoenix restaurants and coffee shops. Come see why the Encanto Palmcroft historic district is known as the Beverly Hills of downtown Phoenix!
Last Agent to Sell the Property
Twins & Co. Realty, LLC License #BR531556000 Listed on: 05/26/2022
Last Buyer's Agent
Twins & Co. Realty, LLC License #BR531556000 Listed on: 05/26/2022
We collect this data history from publicly available records. To have your information removed, we recommend requesting removal directly through your county’s website.
Lisa GiaQuinta
DeLex Realty
(623) 600-7662
8 Total Sales
3 in Encanto-Palmcroft
$245K - $540K Price Range
Kristofer Robison
Brokers Hub Realty, LLC
(602) 878-8235
29 Total Sales
2 in Encanto-Palmcroft
$976K - $1.2M Price Range
Robbie Holycross
West USA Realty
(623) 323-1787
87 Total Sales
1 in Encanto-Palmcroft
$435,000 Price
Sherry Rampy
Brokers Hub Realty, LLC
(888) 612-3127
79 Total Sales
4 in Encanto-Palmcroft
$935K - $1.8M Price Range
Mario Romero
The Melcher Agency
(602) 833-0553
63 Total Sales
1 in Encanto-Palmcroft
$428,000 Price
Susie Clare
HomeSmart
(844) 431-2712
17 Total Sales
2 in Encanto-Palmcroft
$350K - $575K Price Range
We collect this data history from publicly available records. To have your information removed, we recommend requesting removal directly through your county’s website.
| Date | Buyer | Sale Price | Title Company |
|---|---|---|---|
| $900,000 | Fidelity National Title | ||
| Desal Nita A | $500,000 | Equity Title Agency Inc | |
| Young William L | $430,000 | North American Title Company | |
| Fordel Llc | $210,000 | North American Title Company | |
| Williams Jane | -- | -- |
We collect this data history from publicly available records. To have your information removed, we recommend requesting removal directly through your county’s website.
| Date | Status | Borrower | Loan Amount |
|---|---|---|---|
| Previous Owner | $400,000 | ||
| Previous Owner | Young William L | $300,000 |
We collect this data history from publicly available records. To have your information removed, we recommend requesting removal directly through your county’s website.
| Date | Event | Price | List to Sale | Price per Sq Ft |
|---|---|---|---|---|
| 07/15/2022 07/15/22 | Sold | $900,000 | -5.3% | $388 / Sq Ft |
| 06/29/2022 06/29/22 | Pending | -- | -- | -- |
| 06/24/2022 06/24/22 | For Sale | $950,000 | 0.0% | $409 / Sq Ft |
| 05/30/2022 05/30/22 | Pending | -- | -- | -- |
| 05/26/2022 05/26/22 | For Sale | $950,000 | -- | $409 / Sq Ft |
We collect this data history from publicly available records. To have your information removed, we recommend requesting removal directly through your county’s website.
| Year | Tax Paid | Tax Assessment Tax Assessment Total Assessment is a certain percentage of the fair market value that is determined by local assessors to be the total taxable value of land and additions on the property. | Land | Improvement |
|---|---|---|---|---|
| 2025 | $3,437 | $24,194 | ||
| 2024 | $3,204 | $23,042 | ||
| 2023 | $3,204 | $35,925 | $7,185 | $28,740 |
| 2022 | $3,090 | $27,890 | $5,575 | $22,315 |
| 2021 | $3,067 | $27,105 | $5,420 | $21,685 |
| 2020 | $3,102 | $26,175 | $5,235 | $20,940 |
| 2019 | $3,097 | $22,000 | $4,400 | $17,600 |
| 2018 | $3,045 | $20,910 | $4,180 | $16,730 |
| 2017 | $2,974 | $20,800 | $4,160 | $16,640 |
| 2016 | $2,889 | $17,925 | $3,585 | $14,340 |
| 2015 | $2,673 | $19,505 | $3,900 | $15,605 |
Seller's Agent in 2022
Jennifer Hibbard
Twins & Co. Realty, LLC
(602) 908-5801
4 in this area
190 Total Sales
Seller Co-Listing Agent in 2022
Christie Kinchen
Twins & Co. Realty, LLC
(602) 908-8946
4 in this area
202 Total Sales
CM
Seller's Agent in 2013
Cheryl Marcum
Russ Lyon Sotheby's International Realty
AK
Seller's Agent in 2012
Anthony Kurth
Real Broker
(602) 230-7600
2 Total Sales
Source: Arizona Regional Multiple Listing Service (ARMLS)
MLS Number: 6406460
APN: 111-10-006
Disclaimer: Certain information contained herein is derived from information provided by parties other than Homes.com. All information provided is deemed reliable, but is not guaranteed to be accurate and should be independently verified.
All information should be verified by the recipient and none is guaranteed as accurate by ARMLS
Listing Information presented by local MLS brokerage: Ten-X, local REALTOR®- Arlene Richardson - (888)-952-6393
Ask me questions while you tour the home.