
Judy Brown
Viridian Real Estate
(479) 326-7532
101 Total Sales
7 in Cave Springs
$330K - $1.3M Price Range

Estimated Value: $452,468 - $476,000
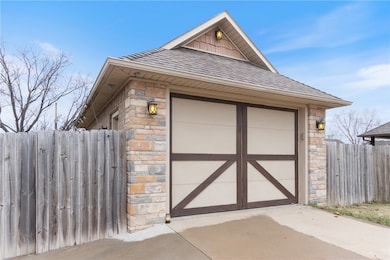
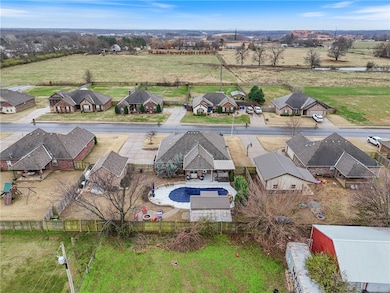
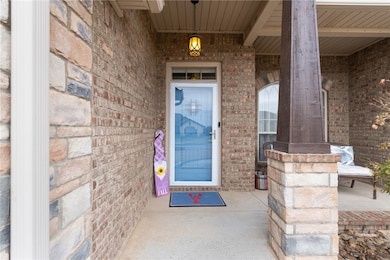
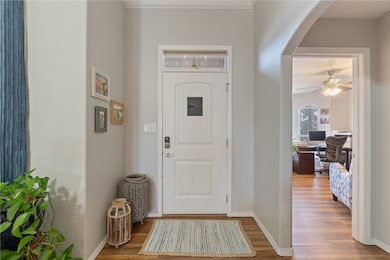
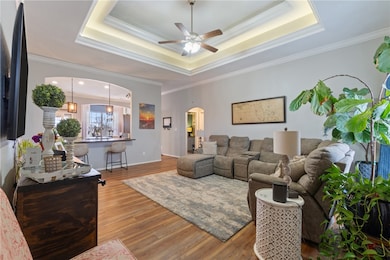
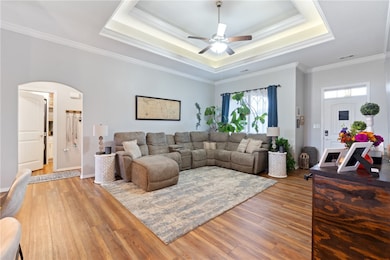
Welcome to this incredible four-bedroom brick home in a highly sought-after location, loaded with premium upgrades inside and out. Enjoy a stunning kitchen with black granite countertops, freshly painted cabinets, and gold hardware. Home has beautiful LVT throughout with carpet in primary bedroom. Guest bath has linen closet and tub/shower combo while primary bed ensuite offers a spacious walkin shower. Spacious guest rooms and an integrated surround-sound system with subwoofers and Sonos elevate everyday living. Modern comforts include a Nest doorbell and heated toilet seats. Outside, your private oasis features a heated inground saltwater pool, pool house with half bath and storage area, 7-man jacuzzi, freshly epoxied pool deck and patio, plus a patterned-concrete fire pit area. Professional landscaping enhances the setting, and a detached third-car garage adds valuable storage and versatility. With thoughtful updates, abundant amenities, and an unbeatable location, this home truly has it all.
Last Agent to Sell the Property
Holiday Island Realty Brokerage Phone: 479-253-1618 License #SA00075950 Listed on: 12/01/2025
Last Buyer's Agent
Keller Williams Market Pro Realty Branch Office License #SA00095026
We collect this data history from publicly available records. To have your information removed, we recommend requesting removal directly through your county’s website.
Judy Brown
Viridian Real Estate
(479) 326-7532
101 Total Sales
7 in Cave Springs
$330K - $1.3M Price Range
Patrick Kuhlman
NextHome NWA Pro Realty
(970) 364-1794
618 Total Sales
5 in Cave Springs
$365K - $937K Price Range
Andrew Rowe
Exit Realty Harper Carlton Group
(501) 430-3349
35 Total Sales
1 in Cave Springs
$440,000 Price
Pedro Maldonado
Keller Williams Market Pro Realty Branch Office
(479) 341-6186
79 Total Sales
8 in Cave Springs
$255K - $750K Price Range
Jennifer Hicks
Viridian Real Estate
(479) 341-1861
78 Total Sales
6 in Cave Springs
$465K - $765K Price Range
Sherrie Foster
Coldwell Banker Harris McHaney & Faucette-Rogers
(479) 364-5818
75 Total Sales
3 in Cave Springs
$390K - $558K Price Range
We collect this data history from publicly available records. To have your information removed, we recommend requesting removal directly through your county’s website.
| Date | Buyer | Sale Price | Title Company |
|---|---|---|---|
| $475,000 | City Title | ||
| $220,000 | Waco Title Company |
We collect this data history from publicly available records. To have your information removed, we recommend requesting removal directly through your county’s website.
| Date | Status | Borrower | Loan Amount |
|---|---|---|---|
| Previous Owner | -- |
We collect this data history from publicly available records. To have your information removed, we recommend requesting removal directly through your county’s website.
| Date | Event | Price | List to Sale | Price per Sq Ft | Prior Sale |
|---|---|---|---|---|---|
| 02/26/2026 02/26/26 | Sold | $475,000 | -3.1% | $282 / Sq Ft | |
| 01/13/2026 01/13/26 | Pending | -- | -- | -- | |
| 01/11/2026 01/11/26 | For Sale | $490,000 | 0.0% | $291 / Sq Ft | |
| 12/24/2025 12/24/25 | Pending | -- | -- | -- | |
| 12/01/2025 12/01/25 | For Sale | $490,000 | +122.7% | $291 / Sq Ft | |
| 04/19/2019 04/19/19 | Sold | $220,000 | 0.0% | $132 / Sq Ft | View Prior Sale |
| 03/20/2019 03/20/19 | Pending | -- | -- | -- | |
| 01/24/2019 01/24/19 | For Sale | $220,000 | -- | $132 / Sq Ft |
We collect this data history from publicly available records. To have your information removed, we recommend requesting removal directly through your county’s website.
| Year | Tax Paid | Tax Assessment Tax Assessment Total Assessment is a certain percentage of the fair market value that is determined by local assessors to be the total taxable value of land and additions on the property. | Land | Improvement |
|---|---|---|---|---|
| 2025 | $3,283 | $69,941 | $15,200 | $54,741 |
| 2024 | $2,903 | $69,941 | $15,200 | $54,741 |
| 2023 | $2,765 | $51,970 | $7,200 | $44,770 |
| 2022 | $2,655 | $51,970 | $7,200 | $44,770 |
| 2021 | $2,564 | $51,970 | $7,200 | $44,770 |
| 2020 | $1,763 | $36,730 | $4,000 | $32,730 |
| 2019 | $1,708 | $36,730 | $4,000 | $32,730 |
| 2018 | $1,721 | $36,730 | $4,000 | $32,730 |
| 2017 | $1,424 | $36,730 | $4,000 | $32,730 |
| 2016 | $1,424 | $36,730 | $4,000 | $32,730 |
| 2015 | $1,689 | $31,750 | $3,000 | $28,750 |
| 2014 | $1,339 | $3,000 | $3,000 | $0 |
Seller's Agent in 2026
Kris Sherry
Holiday Island Realty
(479) 685-6167
134 Total Sales
Buyer's Agent in 2026
Teryl Robinson
Keller Williams Market Pro Realty Branch Office
(479) 651-1837
48 Total Sales
R
Seller's Agent in 2019
Robin Hesington
Main St. Real Estate
(479) 621-3331
86 Total Sales
Source: ArkansasOne MLS
MLS Number: 1329689
APN: 12-03196-000
Disclaimer: Certain information contained herein is derived from information provided by parties other than Homes.com. All information provided is deemed reliable, but is not guaranteed to be accurate and should be independently verified.
IDX information is provided exclusively for personal, non-commercial use, and may not be used for any purpose other than to identify prospective properties consumers may be interested in purchasing. Information is deemed reliable but not guaranteed.
Ask me questions while you tour the home.