

Highlights
- Furnished Units Available
- Den
- Cabana
- Walk-In Closets
- Deck
- Controlled Access
About Shangri-La Apartments
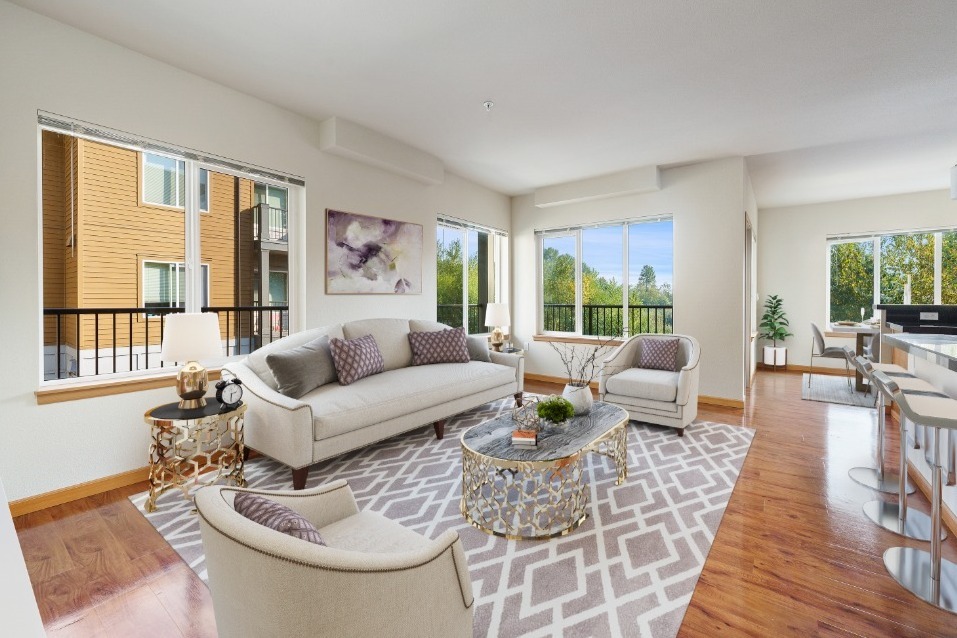
Welcome home to Shangri La Apartment Homes in Bothell, Washington. We are tucked away in a quaint residential neighborhood with mature trees, yet close to many speciality shops, restaurants and the I-405, 522 and 527 allowing for a smooth commute to anywhere you want to be. Our apartment homes have been constructed with a high STC rating providing exceptional comfort in your new home. We offer one and two bedroom homes featuring 9ft ceilings, hardwood flooring, granite countertops, stainless steel appliances and open kitchens. Relax in our beautiful clubhouse with a fireplace, or work out in our fitness center sporting the latest technology. For added convenience we have also included 24 hour controlled access, a courtyard with barbecues and free WiFi access. Tour our photo gallery or call us to schedule your personal tour and let us help you find your new home at Shangri La today!

Pricing and Floor Plans
2 Bedrooms
Blissful
$2,675
- 2 Beds
- 2 Baths
- 1,119 Sq Ft
| Unit | Base Price | Sq Ft | Availability | Unit Details |
|---|---|---|---|---|
| 409 | $2,675 | 1,119 | Aug 15 |
Nirvana
$3,040
- 2 Beds
- 2 Baths
- 1,289 Sq Ft
| Unit | Base Price | Sq Ft | Availability | Unit Details |
|---|---|---|---|---|
| 210 | $3,040 | 1,289 | Sep 15 |
Heavenly
$3,105
- 2 Beds
- 2 Baths
- 1,224 Sq Ft
- $700 deposit
| Unit | Base Price | Sq Ft | Availability | Unit Details |
|---|---|---|---|---|
| 519 | $3,105 | 1,224 | Sep 15 |
Fees and Policies
The fees below are based on community-supplied data and may exclude additional fees and utilities.Property Fee Disclaimer: Based on community-supplied data and independent market research. Subject to change without notice. May exclude fees for mandatory or optional services and usage-based utilities.
Community Details
Property Information
- Built in 2013
- 88 units/5 stories
- Furnished Units Available
Lease Options
- 12 mo
Community Amenities
Property Services
- 24 Hour Access
- Controlled Access
- Property Manager on Site
- Video Patrol
- Furnished Units Available
- On-Site Retail
- Package Service
- Recycling
- Renters Insurance Program
- Wi-Fi
- Maintenance on site
- Online Services
Shared Community
- Clubhouse
- Disposal Chutes
- Storage Space
- Elevator
- Lounge
- Multi Use Room
Fitness & Recreation
- Fitness Center
Outdoor Features
- Courtyard
- Cabana
- Grill
Additional Amenities
- Cabana Reservations Available
- cell phone intercom access
- Easy access to 405,522, and 527
- His and Her sinks in Master Bathroom
Apartment Features
Indoor Features
- Cable Ready
- Fireplace
- Storage Space
- Washer/Dryer
- Heating
- Security System
- Double Vanities
- High Speed Internet Access
- Sprinkler System
- Tub/Shower
- Wi-Fi
- Intercom
- Smoke Free
- Trash Compactor
- Wheelchair Accessible (Rooms)
Kitchen Features & Appliances
- Dishwasher
- Disposal
- Microwave
- Kitchen
- Granite Countertops
- Ice Maker
- Refrigerator
- Oven
- Stainless Steel Appliances
- Range
- Breakfast Nook
- Freezer
- Instant Hot Water
- Island Kitchen
- Pantry
Model Details
- Hardwood Floors
- Walk-In Closets
- Carpet
- Den
- Dining Room
- Double Pane Windows
- Linen Closet
- Large Bedrooms
- Balcony
- Deck
- Patio
Property Site Map
Select a unit to view pricing and availability
Matterport 3D Tours
Map
- 2115 201st Place SE Unit F4
- 2115 201st Place SE Unit K2
- 2115 201st Place SE Unit H3
- 2115 201st Place SE Unit O-105
- 2200 196th St SE Unit 43
- 2200 196th St SE
- 2200 196th St SE Unit 70
- 19807 23rd Dr SE
- 1522 196th St SE Unit A106
- 1522 196th St SE Unit B103
- 20318 Bothell Everett Hwy Unit A-201
- 20318 Bothell Everett Hwy Unit A101
- 2009 196th St SE Unit E104
- 2009 196th St SE Unit D202
- 2009 196 St SE Unit D304
- 19503 22nd Ave SE Unit 2
- 19607 25th Dr SE
- 20411 14th Dr SE
- 19323 22nd Ave SE
- 1233 198th Place SE
- 19905 Bothell-Everett Hwy
- 20225 Bothell Everett Hwy
- 19928 Bothell Everett Hwy
- 20415 Bothell-Everett Hwy
- 1730 196th St SE
- 2129 Maltby Rd
- 20520 Bothell Everett Hwy
- 2422 Stafford Way Unit 50
- 18711 10th Ave SE Unit 24
- 3632 198th Place SE
- 20513 Richmond Rd
- 1225 183rd St SE
- 19414 1st Ave SE
- 19414 Meridian Dr SE
- 17912 20th Ave SE Unit 45
- 18626 37th Dr SE
- 17716 Bothell Everett Hwy
- 212 W Winesap Rd Unit 104
- 22414 18th Ave SE
- 18532 Meridian Ave SE
Ask me questions while you tour the home.