


Estimated payment $2,076/month
Total Views
948
4
Beds
2
Baths
1,764
Sq Ft
$181
Price per Sq Ft
Highlights
- New Construction
- Modern Architecture
- Walk-In Pantry
- Primary Bedroom Suite
- Covered Patio or Porch
- Stainless Steel Appliances
About This Home
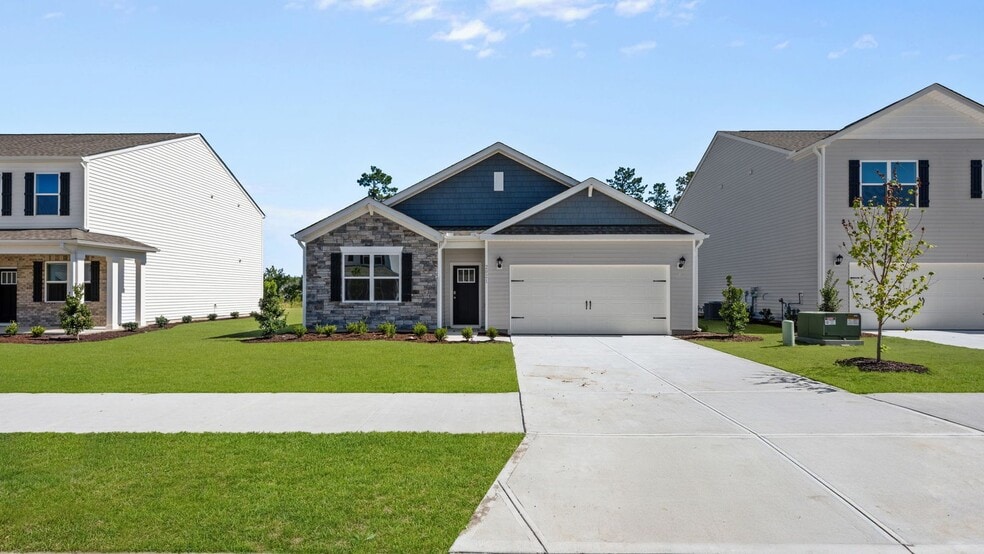
Come tour 2021 Minnette Circle! One of our new homes at West New Bern, located in New Bern, NC. The Cali is a floorplan with four bedrooms and two bathrooms. The spacious 1,764square feet features an open concept home plan with a two-car garage. The kitchen opens to a large living and dining room making it a great home for entertaining family and friends. Kitchen cabinets! are white with white backsplash. Home Is Connected Smart Home Package is standard with every new home. Control the thermostat, front door light and lock, and video doorbell from your smartphone or with voice commands to Alexa! As West New Bern was being designed, there was thoughtful consideration given to ensure the maximum enjoyment of our residents while respecting the natural, timberland environment. The result is a pleasing balance of winding sidewalks, walking paths and nature trails throughout the community. Make the Cali your new home at West New Bern today! The photos you see here are for illustration purposes only, interior and exterior features, options, colors and selections will differ. *
Home Details
Home Type
- Single Family
Year Built
- Built in 2026 | New Construction
- Expected Delivery January 2026
Parking
- 2 Car Garage
Home Design
- Modern Architecture
Interior Spaces
- 1-Story Property
- Formal Entry
- Living Room
- Combination Kitchen and Dining Room
- Laundry Room
Kitchen
- Breakfast Bar
- Walk-In Pantry
- Dishwasher
- Stainless Steel Appliances
- Kitchen Island
Bedrooms and Bathrooms
- 4 Bedrooms
- Primary Bedroom Suite
- Walk-In Closet
- 2 Full Bathrooms
- Dual Sinks
- Walk-in Shower
Outdoor Features
- Covered Patio or Porch
Community Details
- Trails
Community Map
Map
Move In Ready Homes with CALI Plan
Other Move In Ready Homes in West New Bern
About the Builder
D.R. Horton is a publicly traded residential homebuilding company engaged in the development, construction, and sale of single-family homes, townhomes, and related residential products across the United States. The company was founded in 1978 and has grown into one of the largest homebuilders in the country, operating through a network of regional and divisional offices that support localized land acquisition, construction, and sales activities. D.R. Horton’s operations span multiple housing segments, including entry-level, move-up, luxury, and active adult communities, allowing the company to address a broad range of buyer profiles.
The company conducts its business through wholly owned subsidiaries and regional divisions that manage land development, vertical construction, and home sales within defined geographic markets. D.R. Horton also operates affiliated mortgage, title, and insurance services that support its residential transactions. Since 2002, D.R. Horton has consistently ranked as the largest homebuilder in the United States by homes closed. The company is publicly listed on the New York Stock Exchange under the ticker symbol DHI and continues to expand its presence in high-growth housing markets nationwide through controlled land positions and phased community development.
Frequently Asked Questions
How many homes are planned at West New Bern
How many floor plans are available at West New Bern?
How many move-in ready homes are available at West New Bern?
Nearby Homes
- 3101 Neuse Blvd
- 752 Nc Highway 55 W
- 752 N Carolina 55
- 784 Nc Highway 55 W
- 2810 Neuse Blvd
- 22 Acres Doctor Martin Luther King Junior Blvd
- Tbd Doctor Martin Luther King Junior Blvd
- 12 Acres Dr Mlk jr Blvd
- 000 Dr M L King Jr
- Tract 3 M l King jr
- 3300 Oaks Rd
- 104 Shoal Ln
- 106 Shoal Ln
- 4315 Highway 70 E
- 00 U S Route 70
- 1814 Beaufort St
- 609 Creekwood Dr
- 1427 Lincoln St
- 1107 Goldsboro St
- 2307 Mckinley Ave
- Athens Acres
- West New Bern
- West New Bern - Clock Road Townhomes
- Lake Tyler - Tyler - Home on the Lake
- Belle Oaks
- Hickory Run at River Trace
- Fairfield Harbour
- Madeline Farm
- Fairfield Harbour
- Bluewater Rise - Monitor Cape
- Bluewater Rise - Hutton Pointe
- Bluewater Rise - Atlas Valley
- Fairfield Harbour
- Chambray
- Durgantown Village
- Village Creek
- Heritage Pointe
- Muscadine
- Stateside - Roanoke Bay
- Stateside - Bennett Place
Builder
Your Personal Tour Guide
Ask me questions while you tour the home.