
Jennifer Rappaport
RE/MAX Central - Blue Bell
(856) 460-2592
51 Total Sales
1 in West Lawn
$330,000 Price
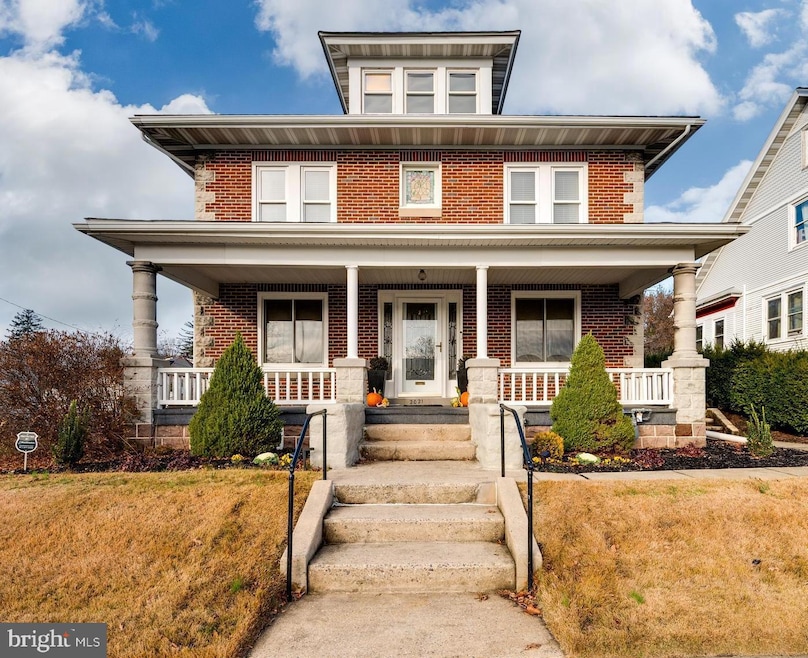
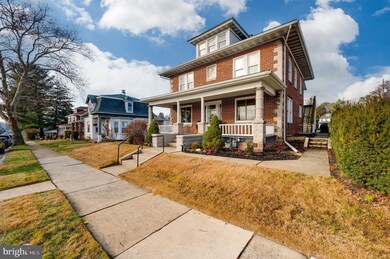
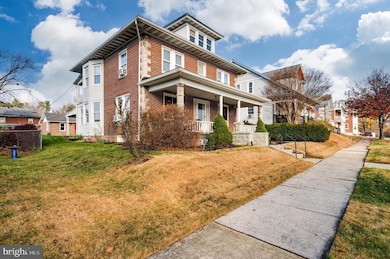
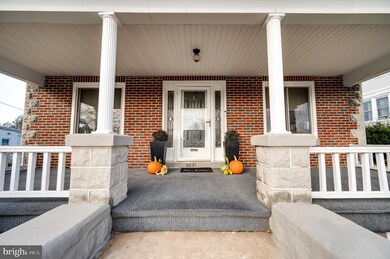
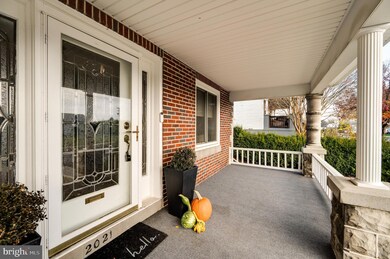
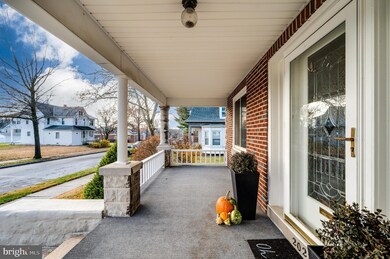
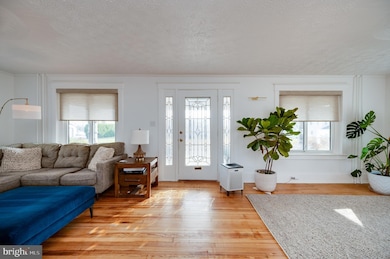
This absolutely adorable, recently updated, move-in ready, 4 bedroom, 2 full bath home situated in the Wilson School District offers a two car detached garage and off-street parking spaces, three covered porches/patios, a fully updated kitchen, and old world charm with modern updates! Enter through the leaded glass front door into the expansive living room boasting gorgeous hardwood flooring, neutral palette, and replacement windows throughout. The formal dining room is just off to the left of the living room and offers the same flooring and palette, modern lighting, a large bay window with shelving, and a spacious coat closet. Continue on to the fully updated kitchen with gorgeous white cabinetry, quartz counters, tile backsplash, floating shelves, gold accents, breakfast bar for two, and access to the rear covered patio with skylights. The rear yard also offers a detached two car garage and several paved parking spaces! Back inside you will discover the main floor full bathroom with a generous walk-in shower with glass doors, modern vanity, and plenty of storage space. Make your way to the second floor to discover 4 ample sized bedrooms all with plush carpeting and modern lighting. One of the bedrooms provides access to the second story covered porch with views of the backyard! A second full bathroom with modern upgrades including tile flooring, updated vanity, and nickel fixtures completes the second floor! The walk-up attic is massive and provides plenty of seasonal storage or could be finished off into an office, playroom, 5th bedroom, or den! Gas-fueled mechanicals make this home economically friendly. What could you possibly be waiting for? This home looks like it’s straight out of a magazine and completely turn-key! Call today to scedule your private showing!
Last Agent to Sell the Property
(610) 985-0224 daryl@daryltillman.com Daryl Tillman Realty Group License #RS302939 Listed on: 11/29/2025
Last Buyer's Agent
(610) 372-0212 urestrive212@gmail.com United Real Estate Strive 212 License #RS375461
We collect this data history from publicly available records. To have your information removed, we recommend requesting removal directly through your county’s website.
Jennifer Rappaport
RE/MAX Central - Blue Bell
(856) 460-2592
51 Total Sales
1 in West Lawn
$330,000 Price
Todd Sell
Pagoda Realty ERA Powered
(484) 772-2844
149 Total Sales
1 in West Lawn
$253,000 Price
Marcus Gonzalez
Atlas Land and Homes
(223) 216-5019
91 Total Sales
1 in West Lawn
$237,000 Price
Ivonn Reyes
Iron Valley Real Estate of Berks
(484) 642-1605
141 Total Sales
1 in West Lawn
$155,000 Price
Cindy Borelli
Keller Williams Platinum Realty - Wyomissing
(484) 878-4272
57 Total Sales
1 in West Lawn
$255,000 Price
Jerry Buffa
Coldwell Banker Realty
(484) 878-3654
151 Total Sales
1 in West Lawn
$687,500 Price
We collect this data history from publicly available records. To have your information removed, we recommend requesting removal directly through your county’s website.
| Date | Buyer | Sale Price | Title Company |
|---|---|---|---|
| $345,000 | Terrapin Settlements Lp | ||
| Hurlbrink Ryan C | $300,000 | None Listed On Document | |
| Young Stephanie | $175,000 | None Listed On Document | |
| The Vaughan Family Trust | -- | None Available |
We collect this data history from publicly available records. To have your information removed, we recommend requesting removal directly through your county’s website.
| Date | Status | Borrower | Loan Amount |
|---|---|---|---|
| Open | $338,751 | ||
| Closed | Hurlbrink Ryan C | $285,000 | |
| Previous Owner | Young Stephanie | $175,000 |
We collect this data history from publicly available records. To have your information removed, we recommend requesting removal directly through your county’s website.
| Date | Event | Price | List to Sale | Price per Sq Ft |
|---|---|---|---|---|
| 12/30/2025 12/30/25 | Sold | $345,000 | +4.6% | $168 / Sq Ft |
| 12/02/2025 12/02/25 | Pending | -- | -- | -- |
| 11/29/2025 11/29/25 | For Sale | $329,900 | -- | $160 / Sq Ft |
We collect this data history from publicly available records. To have your information removed, we recommend requesting removal directly through your county’s website.
| Year | Tax Paid | Tax Assessment Tax Assessment Total Assessment is a certain percentage of the fair market value that is determined by local assessors to be the total taxable value of land and additions on the property. | Land | Improvement |
|---|---|---|---|---|
| 2026 | $2,185 | $117,200 | $31,100 | $86,100 |
| 2025 | $2,156 | $117,200 | $31,100 | $86,100 |
| 2024 | $5,014 | $117,200 | $31,100 | $86,100 |
| 2023 | $4,778 | $117,200 | $31,100 | $86,100 |
| 2022 | $4,661 | $117,200 | $31,100 | $86,100 |
| 2021 | $4,497 | $117,200 | $31,100 | $86,100 |
| 2020 | $4,497 | $117,200 | $31,100 | $86,100 |
| 2019 | $4,369 | $117,200 | $31,100 | $86,100 |
| 2018 | $4,331 | $117,200 | $31,100 | $86,100 |
| 2017 | $4,258 | $117,200 | $31,100 | $86,100 |
| 2016 | $1,369 | $117,200 | $31,100 | $86,100 |
| 2015 | $1,369 | $117,200 | $31,100 | $86,100 |
| 2014 | $1,369 | $117,200 | $31,100 | $86,100 |
Seller's Agent in 2025
Daryl Tillman
Daryl Tillman Realty Group
(484) 336-7758
307 Total Sales
CC
Buyer's Agent in 2025
CHARLENY COSTE RODRIGUEZ
United Real Estate Strive 212
1 Total Sale
Source: Bright MLS
MLS Number: PABK2065948
APN: 4396-05-07-9591
Disclaimer: Certain information contained herein is derived from information provided by parties other than Homes.com. All information provided is deemed reliable, but is not guaranteed to be accurate and should be independently verified.
The data relating to real estate for sale on this website appears in part through the BRIGHT Internet Data Exchange program, a voluntary cooperative exchange of property listing data between licensed real estate brokerage firms, and is provided by BRIGHT through a licensing agreement.
Listing information is from various brokers who participate in the Bright MLS IDX program and not all listings may be visible on the site.
The property information being provided on or through the website is for the personal, non-commercial use of consumers and such information may not be used for any purpose other than to identify prospective properties consumers may be interested in purchasing.
Some properties which appear for sale on the website may no longer be available because they are for instance, under contract, sold or are no longer being offered for sale.
Property information displayed is deemed reliable but is not guaranteed.
Copyright 2026 Bright MLS, Inc.
Ask me questions while you tour the home.