
Janie Garza Clark
Realty ONE Group
(623) 755-9796
58 Total Sales
1 in Central City
$314,000 Price

Estimated Value: $193,000 - $551,000
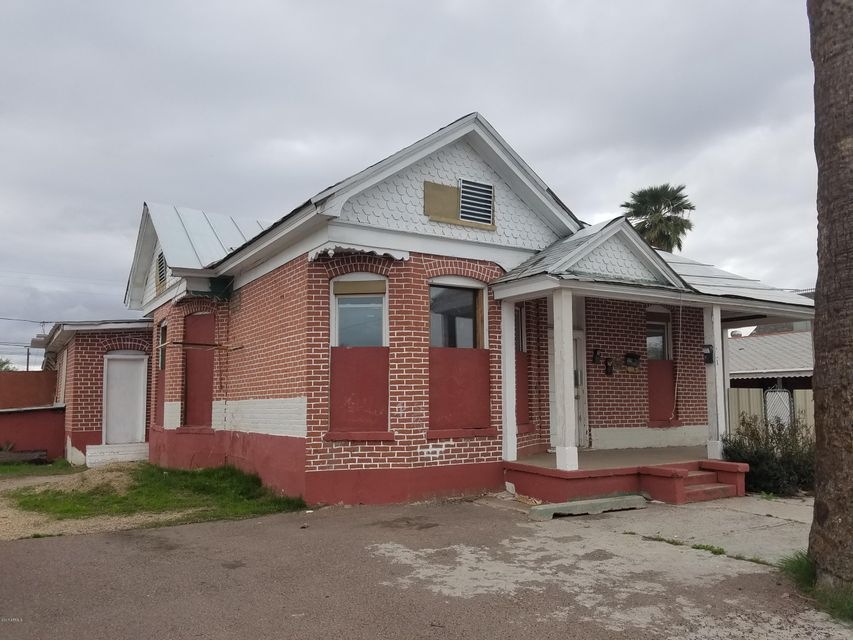
This home is located at 2021 W Jefferson St, Phoenix, AZ 85009 since 01 February 2017 and is currently estimated at $418,943, approximately $179 per square foot. This property was built in 1918. 2021 W Jefferson St is a home located in Maricopa County with nearby schools including Mary Mcleod Bethune School, Phoenix Coding Academy, and Central High School.
We collect this data history from publicly available records. To have your information removed, we recommend requesting removal directly through your county’s website.
Janie Garza Clark
Realty ONE Group
(623) 755-9796
58 Total Sales
1 in Central City
$314,000 Price
Damion Reed
My Home Group Real Estate
(623) 335-0059
18 Total Sales
1 in Central City
$560,000 Price
Elizabeth Bortolotti
HomeSmart
(844) 794-4181
18 Total Sales
1 in Central City
$329,000 Price
Sierra Sanchez
EveryPlace
(602) 560-9556
15 Total Sales
1 in Central City
$198,000 Price
William Lewis
Williams Luxury Homes
(623) 526-0589
115 Total Sales
1 in Central City
$384,000 Price
John Hoge III
Retro Real Estate
(877) 589-6790
59 Total Sales
2 in Central City
$590K - $595K Price Range
We collect this data history from publicly available records. To have your information removed, we recommend requesting removal directly through your county’s website.
| Date | Buyer | Sale Price | Title Company |
|---|---|---|---|
| -- | Security Title Agency | ||
| Dautt Josue Preciado | -- | Security Title Agency | |
| Jp Maintenance And Landscaping Llc | -- | Accommodation | |
| Jp Maintenance And Landcscaping Llc | $140,000 | Great American Title Agency | |
| Mrw Investments Llc | $89,000 | Fidelity National Title Agen | |
| Benavides Raul | $81,000 | Security Title Agency |
We collect this data history from publicly available records. To have your information removed, we recommend requesting removal directly through your county’s website.
| Date | Status | Borrower | Loan Amount |
|---|---|---|---|
| Open | $228,000 | ||
| Previous Owner | Jp Maintenance And Landcscaping Llc | $112,700 | |
| Previous Owner | Benavides Raul | $64,800 |
We collect this data history from publicly available records. To have your information removed, we recommend requesting removal directly through your county’s website.
| Date | Event | Price | List to Sale | Price per Sq Ft |
|---|---|---|---|---|
| 05/26/2017 05/26/17 | Sold | $70,000 | 0.0% | $30 / Sq Ft |
| 05/04/2017 05/04/17 | Pending | -- | -- | -- |
| 05/03/2017 05/03/17 | For Sale | $70,000 | 0.0% | $30 / Sq Ft |
| 05/03/2017 05/03/17 | Price Changed | $70,000 | +55.6% | $30 / Sq Ft |
| 03/13/2017 03/13/17 | Pending | -- | -- | -- |
| 03/13/2017 03/13/17 | For Sale | $45,000 | -35.7% | $19 / Sq Ft |
| 03/13/2017 03/13/17 | Off Market | $70,000 | -- | -- |
| 02/01/2017 02/01/17 | Pending | -- | -- | -- |
| 02/01/2017 02/01/17 | For Sale | $45,000 | -- | $19 / Sq Ft |
We collect this data history from publicly available records. To have your information removed, we recommend requesting removal directly through your county’s website.
| Year | Tax Paid | Tax Assessment Tax Assessment Total Assessment is a certain percentage of the fair market value that is determined by local assessors to be the total taxable value of land and additions on the property. | Land | Improvement |
|---|---|---|---|---|
| 2025 | $1,577 | $11,106 | ||
| 2024 | $1,471 | $10,577 | ||
| 2023 | $1,471 | $28,660 | $5,730 | $22,930 |
| 2022 | $1,419 | $19,360 | $3,870 | $15,490 |
| 2021 | $1,408 | $16,700 | $3,340 | $13,360 |
| 2020 | $1,424 | $13,400 | $2,680 | $10,720 |
| 2019 | $1,422 | $11,510 | $2,300 | $9,210 |
Seller's Agent in 2017
Oggie Penev
eXp Realty
(602) 405-8156
15 Total Sales
Source: Arizona Regional Multiple Listing Service (ARMLS)
MLS Number: 5554641
APN: 109-49-077B
Disclaimer: Certain information contained herein is derived from information provided by parties other than Homes.com. All information provided is deemed reliable, but is not guaranteed to be accurate and should be independently verified.
All information should be verified by the recipient and none is guaranteed as accurate by ARMLS
Listing Information presented by local MLS brokerage: Ten-X, local REALTOR®- Arlene Richardson - (888)-952-6393
Ask me questions while you tour the home.