NOT LISTED FOR SALE

2021 Windsor Dr Columbia, TN 38401

Columbia Area
3 Beds
2 Baths
1,333 Sq Ft
0.31 Acre Lot

Sale Details

Date Sold: January 20, 2017

Last sale price $139,900 $105 Per Sq Ft

Highlights

  • 1 Fireplace
  • 1 Car Attached Garage
  • Central Heating
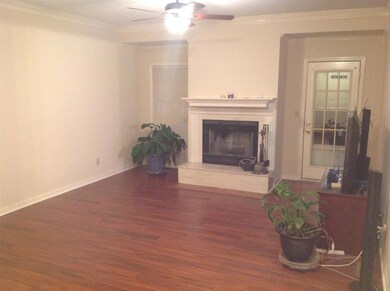
  • Separate Formal Living Room
  • Cooling Available
  • Ceiling Fan

About This Home

As of January 2017

Priced to sell. Great Value in a week established neighborhood. Large living room and Master bedroom. Fenced back yard with mature trees makes evenings outside very enjoyable. First Showing October 8, 2016

Last Agent to Sell the Property

Howard Hicks

Benchmark Realty, LLC License #269912 Listed on: 10/05/2016

Benchmark Realty, LLC

Last Buyer's Agent

Carole Ann McCormick

Crye-Leike, Inc., REALTORS License #256167

Crye-Leike, Inc., REALTORS

Home Details

Home Type

  • Single Family

Est. Annual Taxes

  • $1,012

Year Built

  • Built in 1988

Lot Details

  • 13,504 Sq Ft Lot
  • Lot Dimensions are 133.59x115.49
  • Back Yard Fenced

Parking

  • 1 Car Attached Garage
  • Garage Door Opener

Home Design

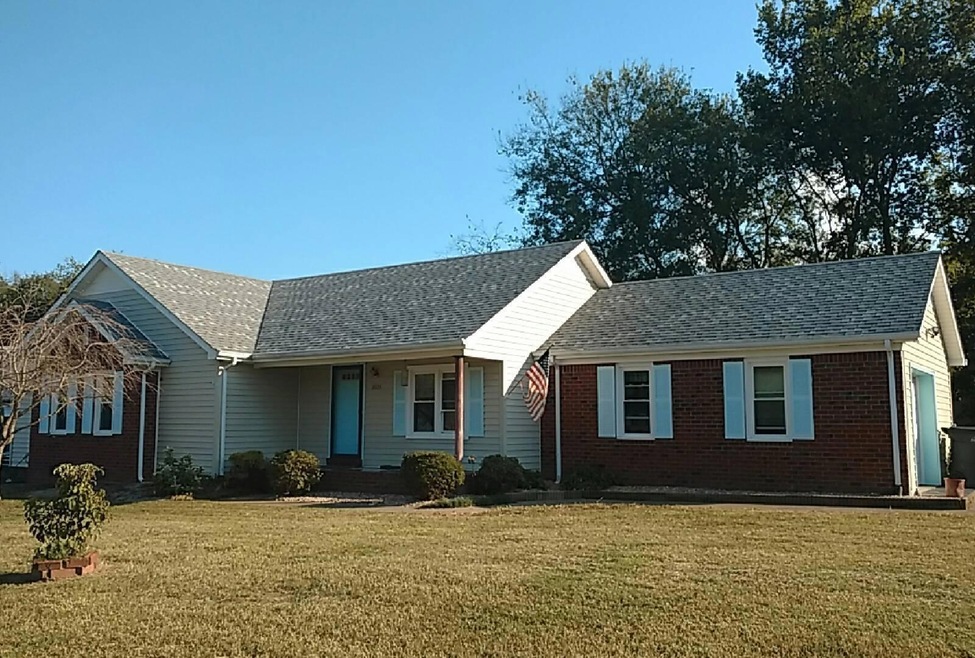
  • Brick Exterior Construction
  • Vinyl Siding

Interior Spaces

  • 1,333 Sq Ft Home
  • Property has 1 Level
  • Ceiling Fan
  • 1 Fireplace
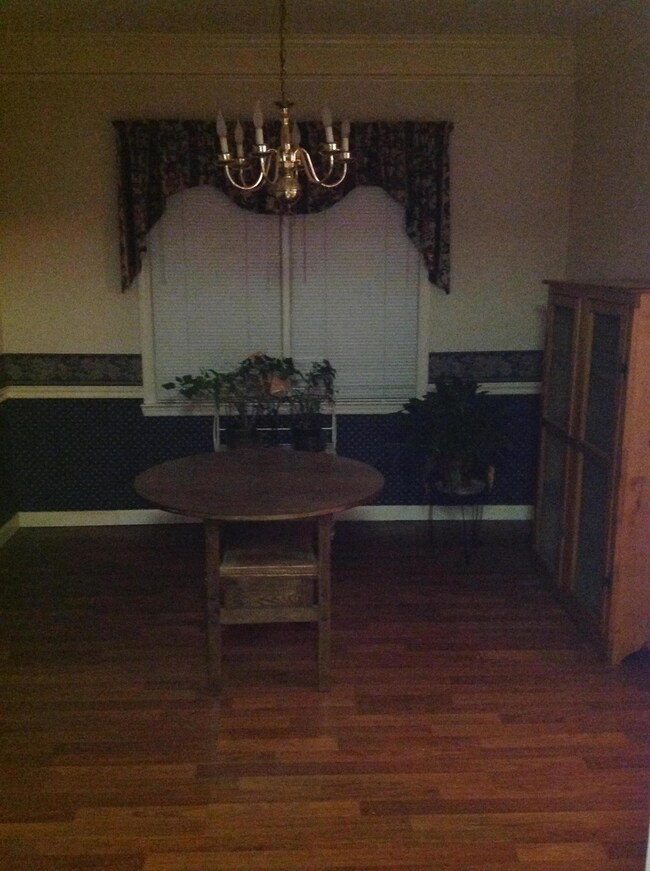
  • Separate Formal Living Room
  • Vinyl Flooring
  • Crawl Space

Bedrooms and Bathrooms

  • 3 Main Level Bedrooms
  • 2 Full Bathrooms

Schools

  • J R Baker Elementary School
  • Whitthorne Middle School
  • Columbia Central High School

Utilities

  • Cooling Available
  • Central Heating

Community Details

  • Windsor Park Sec 1 Subdivision

Listing and Financial Details

  • Tax Lot 13
  • Assessor Parcel Number 060101L G 01300 00009101L

Home Details

Home Type

Single Family

Est. Annual Taxes

$1,012

Year Built

Built in 1988

Lot Details

0.31 Acres

Parking

1

Listing Details

  • Prop. Type: Residential
  • Architectural Style: Ranch
  • Year Built: 1988
  • Exclusions: Drapes
  • Unit Levels: One
  • New Construction: No
  • Building Stories: 1
  • Year Built Details: EXIST
  • ResoPropertyType: Residential
  • ResoBuildingAreaSource: Assessor
  • Special Features: None
  • Property Sub Type: Detached
  • Stories: 1

Interior Features

  • Interior Amenities: Ceiling Fan(s)
  • Fireplace: Yes
  • Fireplaces: 1
  • Flooring: Vinyl
  • Total Bedrooms: 3
  • Main Level Bedrooms: 3
  • Full Bathrooms: 2
  • Has Basement: Crawl Space
  • Above Grade Finished Sq Ft: 1333
  • Building Area Units: Square Feet
  • Living Area: 1333
  • Living Area Units: Square Feet
  • ResoLivingAreaSource: Assessor

Exterior Features

  • Exterior Features: Garage Door Opener
  • Construction Type: Brick, Vinyl Siding
  • Fencing: Back Yard
  • Pool Private: No
  • View: No
  • Waterfront: No

Garage/Parking

  • Attached Garage: Yes
  • Carport Y N: No
  • Covered Parking Spaces: 1
  • Garage Spaces: 1
  • Garage Yn: Yes
  • Total Parking Spaces: 1

Utilities

  • Sewer: Public Sewer
  • Water Source: Public
  • Cooling Y N: Yes
  • Heating: Central
  • Heating Yn: Yes
  • Utilities: Electricity Available, Natural Gas Available, Water Available, Sewer Available

Condo/Co-op/Association

  • Association #2 Fee Frequency: One Time
  • Senior Community: No

Lot Info

  • Lot Size Acres: 0.31
  • Lot Size: 133.59X115.49
  • Lot Size Units: Acres
  • Parcel #: 060101L G 01300 00009101L
  • Property Attached Yn: No
  • ResoLotSizeUnits: Acres

Multi Family

  • Above Grade Finished Area Units: Square Feet

Tax Info

  • Tax Annual Amount: 1012
  • Tax Lot: 13

MLS Schools

  • Elementary School: J R Baker Elementary
  • High School: Columbia Central High School
  • Middle Or Junior School: Whitthorne Middle School
Create a Home Valuation Report for This Property
The Home Valuation Report is an in-depth analysis detailing your home's value as well as a comparison with similar homes in the area

Home Values in the Area

Source: Public Records

Average Home Value in this Area


Source: Public Records

Property History

We collect this data history from publicly available records. To have your information removed, we recommend requesting removal directly through your county’s website.

Date Event Price List to Sale Price per Sq Ft
04/10/2019 04/10/19 Pending -- -- --
04/01/2019 04/01/19 For Sale $1,450 -99.0% $1 / Sq Ft
01/20/2017 01/20/17 Sold $139,900 -- $105 / Sq Ft
Source: Realtracs

Tax History

We collect this data history from publicly available records. To have your information removed, we recommend requesting removal directly through your county’s website.

Year Tax Paid Tax Assessment Tax Assessment Total Assessment is a certain percentage of the fair market value that is determined by local assessors to be the total taxable value of land and additions on the property. Land Improvement
2022 $1,811 $66,225 $12,500 $53,725
Source: Public Records

Agents Affiliated with this Home

  • Section Image
See All Agents

Map

Source: Realtracs

MLS Number: 1771643

Realtracs

APN: 060101L G 01300

Your Personal Tour Guide

Ask me questions while you tour the home.