
John Rainey
Skyline Properties, Inc.
(901) 441-9692
54 Total Sales
1 in Graham
$820,000 Price
Estimated Value: $621,681
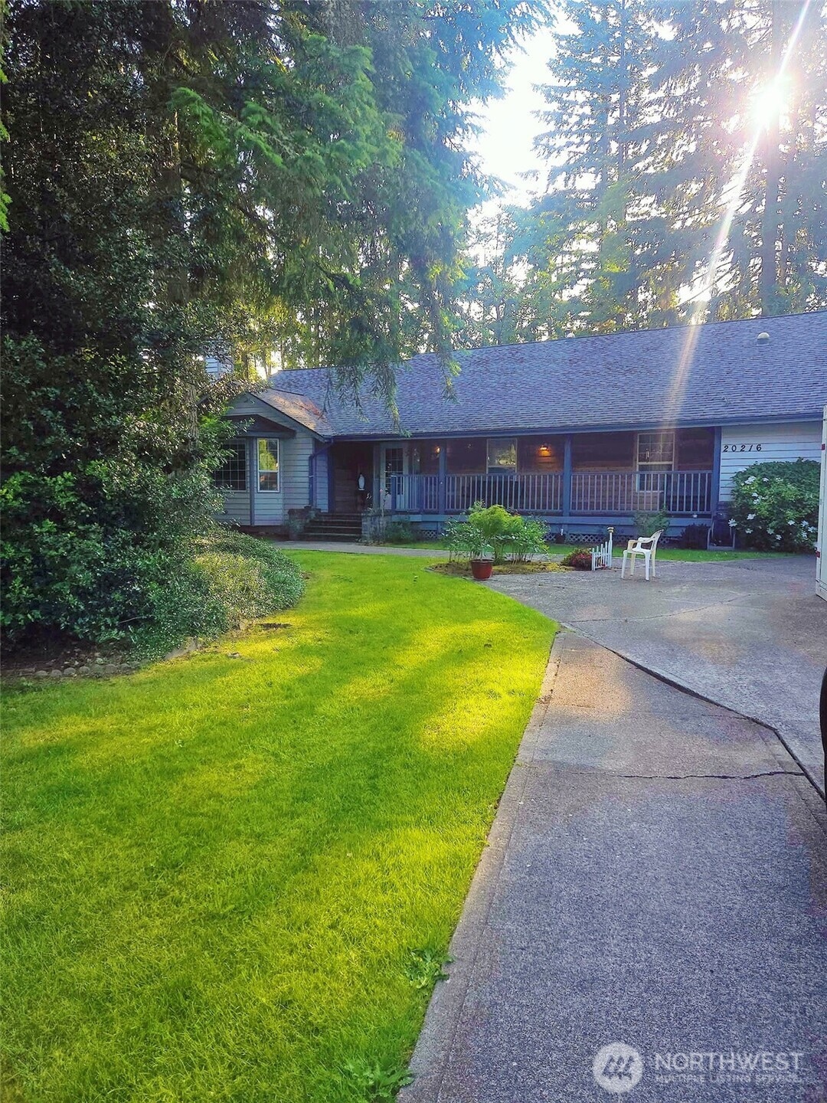
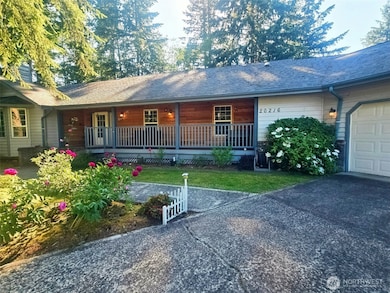
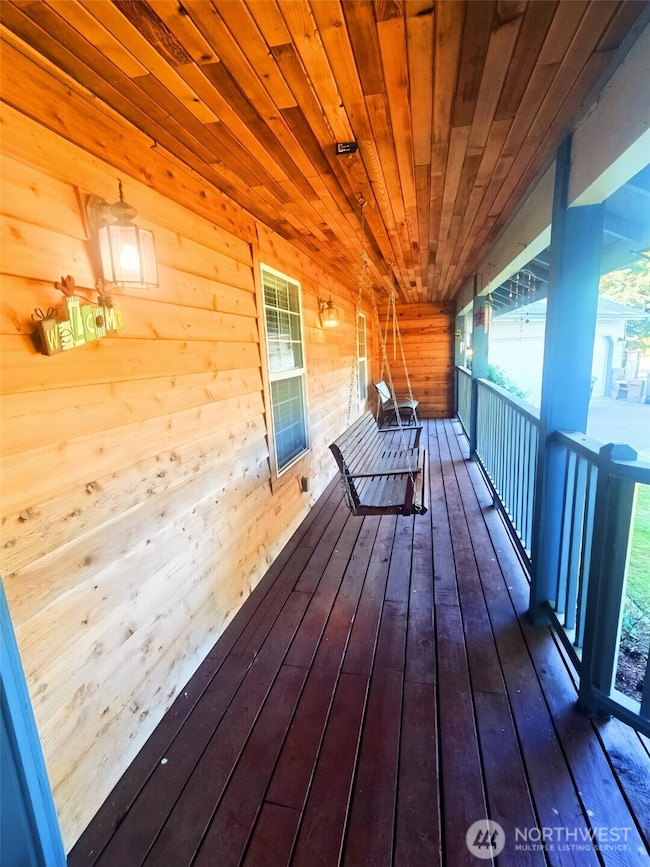
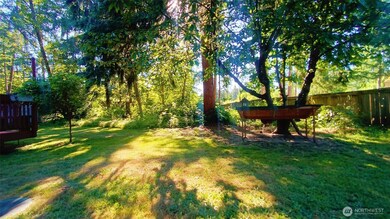
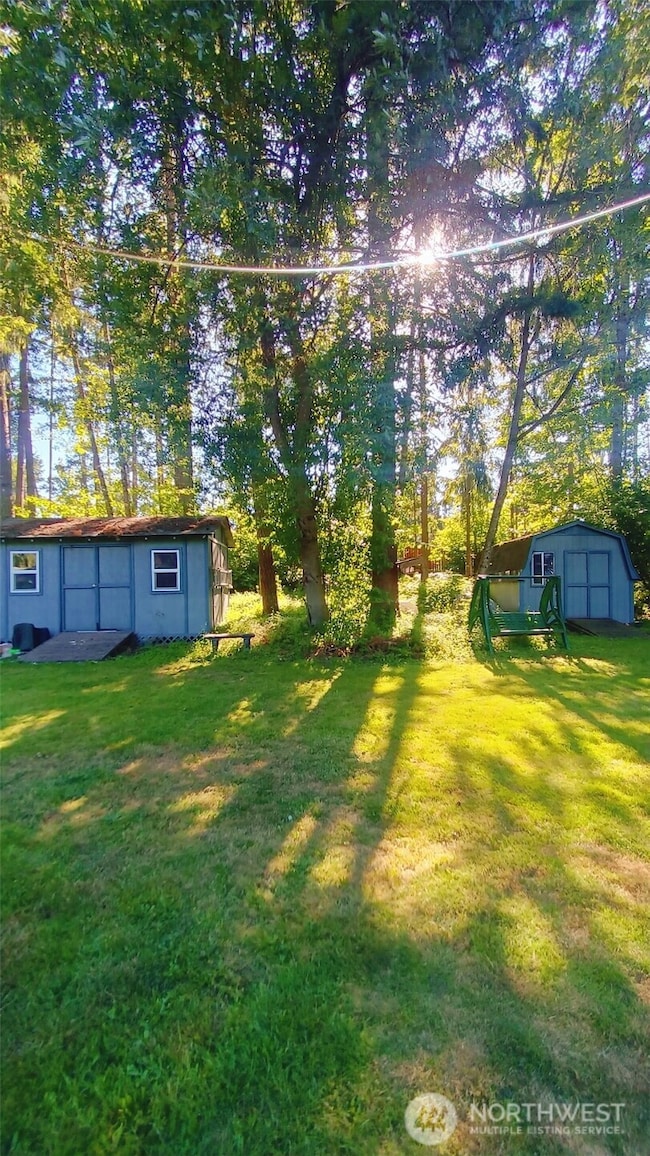
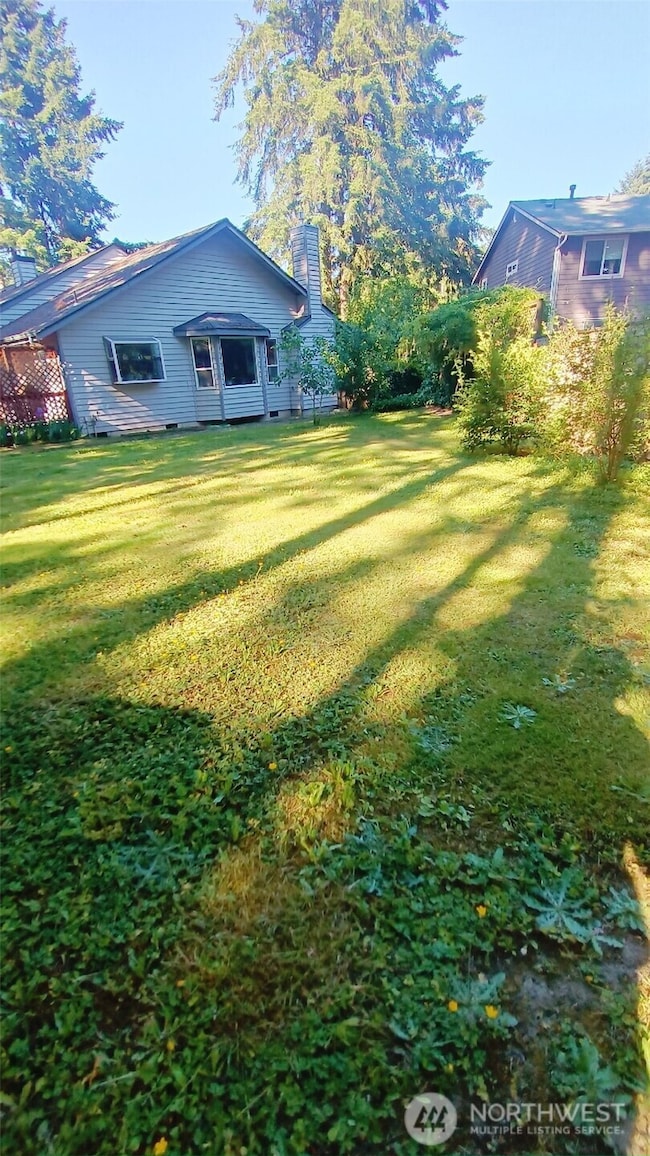
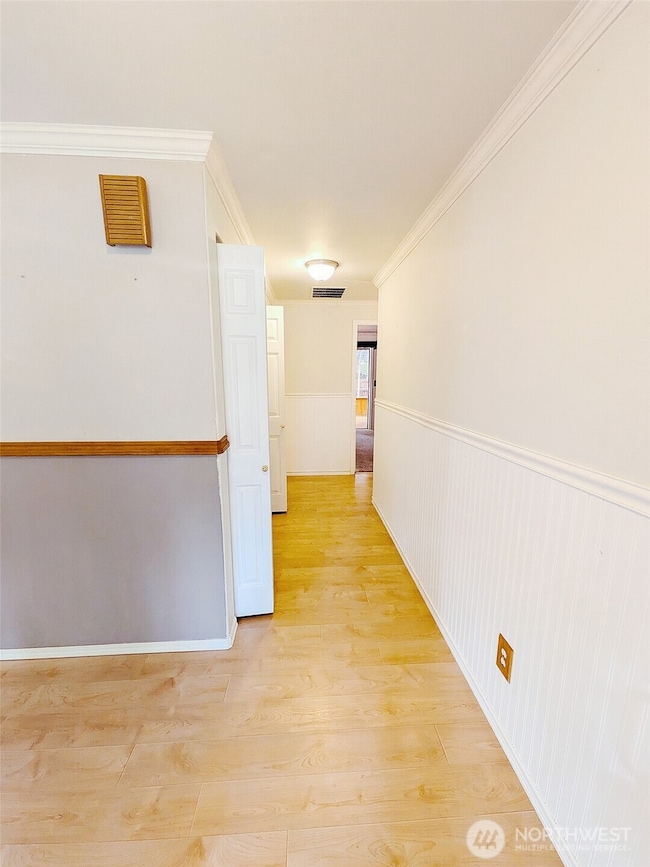
This stunning 3-bed, 2-bath home with massive potential offers the perfect blend of comfort and space. Situated in a private community on a large, fully fenced lot, it boasts breathtaking landscaping with vibrant fruit trees that add both beauty and charm. A welcoming interior features a mix of carpeting and wood flooring. The spacious primary suite is designed for relaxation, complete with a luxurious jetted tub. The home also offers ample storage and parking with its expansive 3-car garage. There are two storage sheds in the backyard, providing ample space for tools, equipment, or hobbies. Unwind in the built-in hot tub or enjoy year-round relaxation in the sunroom. This exceptional property is ready to welcome you home! Bring your vision to life!
Last Agent to Sell the Property
Jeanette Martinez
Kelly Right RE of Seattle LLC License #23007531 Listed on: 06/03/2025
Source: Northwest Multiple Listing Service (NWMLS)
MLS#: 2386520
We collect this data history from publicly available records. To have your information removed, we recommend requesting removal directly through your county’s website.
John Rainey
Skyline Properties, Inc.
(901) 441-9692
54 Total Sales
1 in Graham
$820,000 Price
Terrence Williams
Unique Lifestyle Realty
(253) 348-2227
92 Total Sales
4 in Graham
$380K - $600K Price Range
Matthew Gerrish
Premier Real Estate Partners
(253) 527-7270
166 Total Sales
11 in Graham
$523K - $985K Price Range
Cindy Hileman
Best Choice Realty LLC
(253) 785-2352
105 Total Sales
2 in Graham
$690K - $755K Price Range
Justine Peshette
Dalton Wade, Inc.
(425) 598-7097
23 Total Sales
1 in Graham
$748,000 Price
Ashleigh Camberg
PCS Home Group
(971) 339-0054
100 Total Sales
3 in Graham
$520K - $550K Price Range
We collect this data history from publicly available records. To have your information removed, we recommend requesting removal directly through your county’s website.
| Date | Buyer | Sale Price | Title Company |
|---|---|---|---|
| $565,000 | First American Title Insurance | ||
| $392,719 | F A T C O |
We collect this data history from publicly available records. To have your information removed, we recommend requesting removal directly through your county’s website.
| Date | Status | Borrower | Loan Amount |
|---|---|---|---|
| Open | $541,419 | ||
| Previous Owner | $314,400 |
We collect this data history from publicly available records. To have your information removed, we recommend requesting removal directly through your county’s website.
| Date | Event | Price | List to Sale | Price per Sq Ft | Prior Sale |
|---|---|---|---|---|---|
| 04/14/2026 04/14/26 | Sold | $565,000 | -2.6% | $253 / Sq Ft | |
| 03/20/2026 03/20/26 | Pending | -- | -- | -- | |
| 02/26/2026 02/26/26 | Price Changed | $580,000 | -3.3% | $260 / Sq Ft | |
| 02/12/2026 02/12/26 | Price Changed | $600,000 | -7.0% | $269 / Sq Ft | |
| 01/25/2026 01/25/26 | Price Changed | $645,000 | -0.8% | $289 / Sq Ft | |
| 01/20/2026 01/20/26 | Price Changed | $650,000 | -1.5% | $291 / Sq Ft | |
| 01/17/2026 01/17/26 | Price Changed | $660,000 | -1.5% | $295 / Sq Ft | |
| 11/24/2025 11/24/25 | Price Changed | $670,000 | -1.5% | $300 / Sq Ft | |
| 10/21/2025 10/21/25 | Price Changed | $679,950 | -1.5% | $304 / Sq Ft | |
| 09/25/2025 09/25/25 | Price Changed | $690,000 | -0.7% | $309 / Sq Ft | |
| 09/09/2025 09/09/25 | For Sale | $695,000 | +23.0% | $311 / Sq Ft | |
| 09/03/2025 09/03/25 | Off Market | $565,000 | -- | -- | |
| 08/01/2025 08/01/25 | For Sale | $695,000 | +23.0% | $311 / Sq Ft | |
| 06/11/2025 06/11/25 | Off Market | $565,000 | -- | -- | |
| 06/03/2025 06/03/25 | For Sale | $695,000 | +76.8% | $311 / Sq Ft | |
| 07/19/2017 07/19/17 | Sold | $393,000 | -1.5% | $176 / Sq Ft | View Prior Sale |
| 05/11/2017 05/11/17 | Pending | -- | -- | -- | |
| 04/27/2017 04/27/17 | Price Changed | $399,000 | +1.0% | $179 / Sq Ft | |
| 04/27/2017 04/27/17 | For Sale | $395,000 | 0.0% | $177 / Sq Ft | |
| 04/14/2017 04/14/17 | Pending | -- | -- | -- | |
| 04/07/2017 04/07/17 | For Sale | $395,000 | 0.0% | $177 / Sq Ft | |
| 03/29/2017 03/29/17 | Pending | -- | -- | -- | |
| 03/22/2017 03/22/17 | For Sale | $395,000 | -- | $177 / Sq Ft |
We collect this data history from publicly available records. To have your information removed, we recommend requesting removal directly through your county’s website.
| Year | Tax Paid | Tax Assessment Tax Assessment Total Assessment is a certain percentage of the fair market value that is determined by local assessors to be the total taxable value of land and additions on the property. | Land | Improvement |
|---|---|---|---|---|
| 2026 | $6,981 | $639,200 | $226,600 | $412,600 |
| 2025 | $6,888 | $639,900 | $219,800 | $420,100 |
| 2024 | $6,902 | $622,100 | $219,800 | $402,300 |
| 2023 | $6,902 | $589,100 | $228,300 | $360,800 |
| 2022 | $6,643 | $611,300 | $216,500 | $394,800 |
| 2021 | $6,258 | $447,500 | $142,600 | $304,900 |
| 2019 | $4,730 | $410,200 | $122,800 | $287,400 |
| 2018 | $5,146 | $379,500 | $102,900 | $276,600 |
| 2017 | $5,189 | $330,200 | $81,200 | $249,000 |
| 2016 | $4,543 | $287,400 | $60,500 | $226,900 |
| 2014 | $4,002 | $269,200 | $60,500 | $208,700 |
| 2013 | $4,002 | $244,500 | $57,100 | $187,400 |
J
Seller's Agent in 2026
Jeanette Martinez
Kelly Right RE of Seattle LLC
Buyer's Agent in 2026
Jamie Hanson
Person Real Estate Group
(253) 332-3816
39 Total Sales
Seller's Agent in 2017
Sandy Bicheray
Gateway Real Estate
(253) 208-9586
59 Total Sales
Source: Northwest Multiple Listing Service (NWMLS)
MLS Number: 2386520
APN: 602088-0110
Disclaimer: Certain information contained herein is derived from information provided by parties other than Homes.com. All information provided is deemed reliable, but is not guaranteed to be accurate and should be independently verified.
All data is obtained from various sources and may not have been verified by broker or MLS GRID. Supplied Open House Information is subject to change without notice. All information should be independently reviewed and verified for accuracy. Properties may or may not be listed by the office/agent presenting the information. Listing information is provided by the Northwest Multiple Listing Service (NWMLS). Property information is based on available data that may include MLS information, county records, and other sources. Listings marked with the 3 tree icon and provided by NWMLS. All properties are subject to prior sale or withdrawal. IDX information is provided exclusively for consumers’ personal noncommercial use, that it may not be used for any purpose other than to identify prospective properties consumers may be interested in purchasing, that the data is deemed reliable but is not guaranteed by MLS GRID. ©2026 NWMLS.
Based on information submitted to the MLS GRID
Listings courtesy of Northwest Multiple Listing Service (NWMLS) as distributed by MLS GRID
Ask me questions while you tour the home.